Explore how your space could work
Digital drawings help us work through room layouts, openings, and dimensions with you. You can see how the spaces connect and discuss what feels right before the plans are finalized.

Engineering enabled by advanced software and AI.
Our Technology
We use state-of-the-art design and engineering technology to help homeowners, builders, and designers explore ideas, analyze structures, and develop clear, coordinated plans for residential projects.
Tell Us About Your Project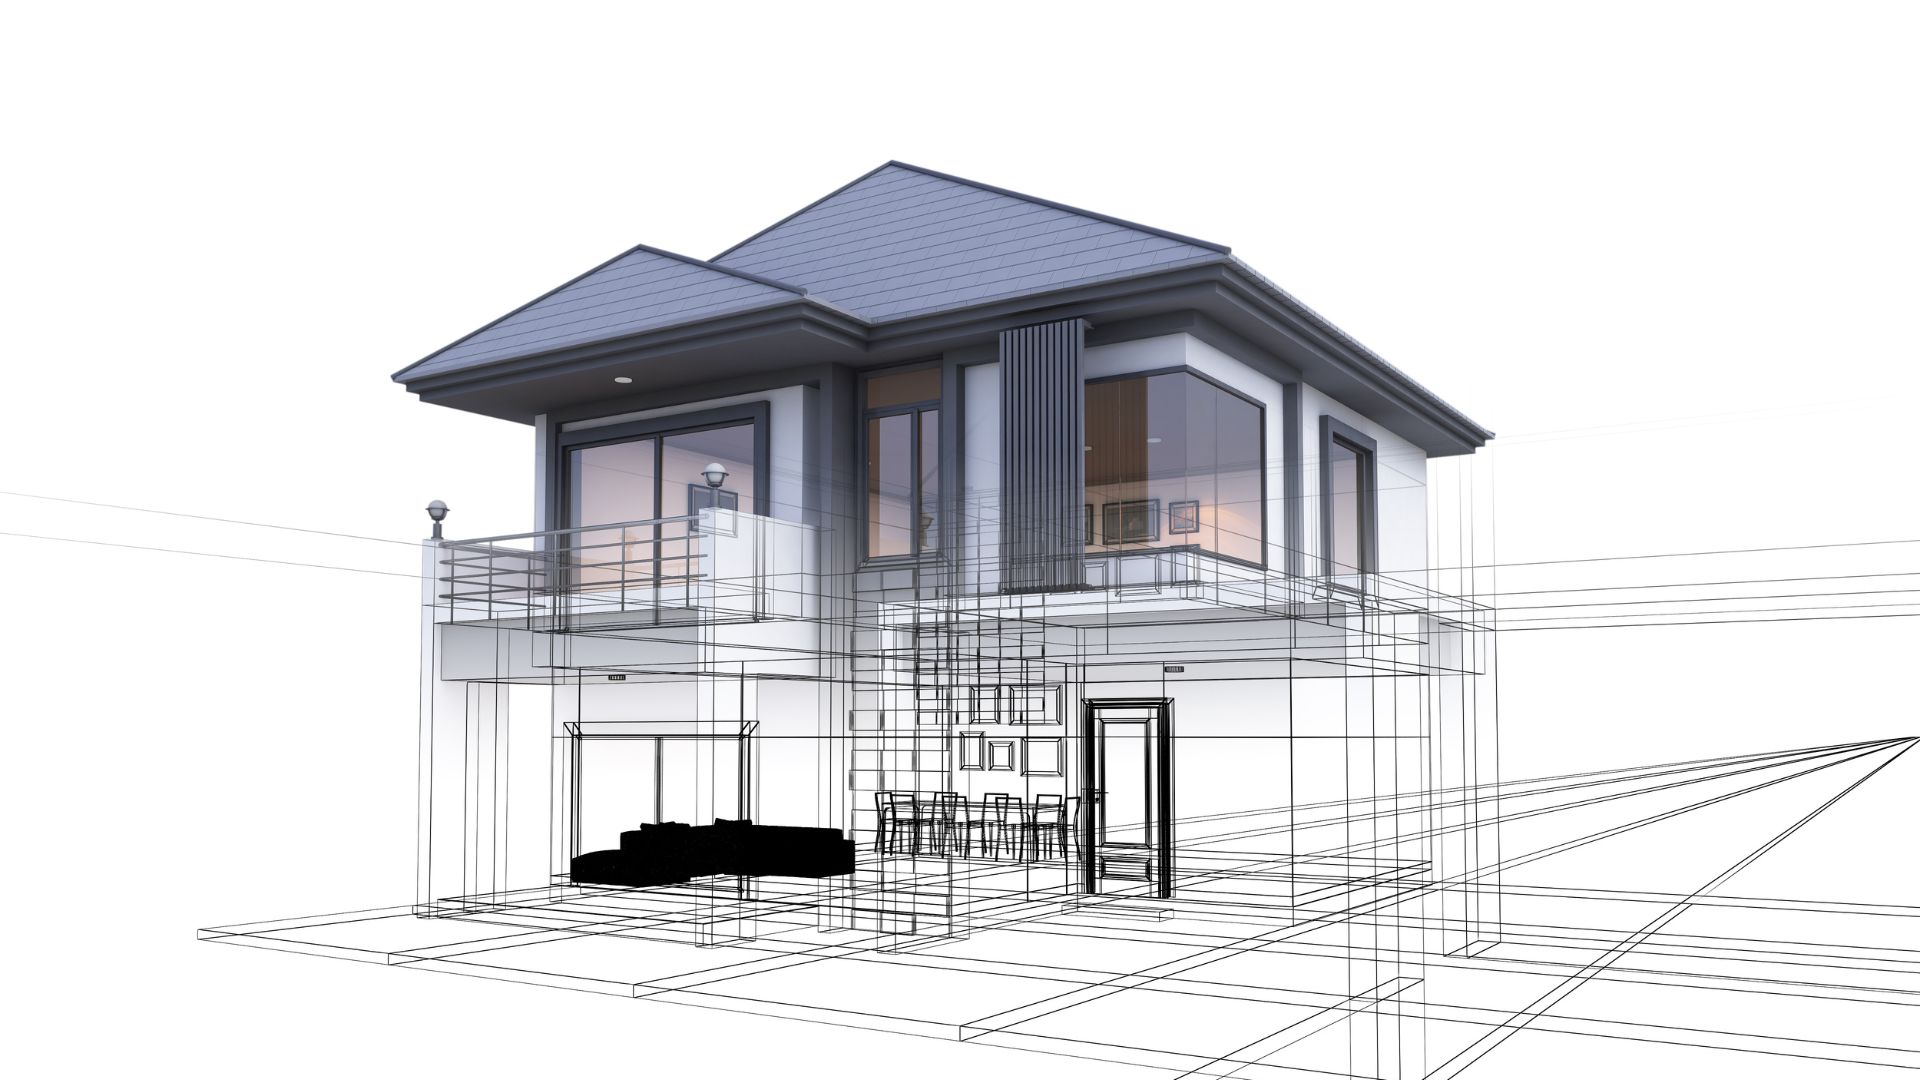
What our tools help you do
Our advanced tools bring your project into focus, from visualizing design options to analyzing structural details and coordinating plans for construction.
Digital drawings help us work through room layouts, openings, and dimensions with you. You can see how the spaces connect and discuss what feels right before the plans are finalized.
When 3D views are part of your project, they help you visualize the shape of your home and compare design choices that can be harder to imagine from a floor plan alone.
Engineering analysis helps our team check the beams, framing, and foundations your design needs. We combine those calculations with the available property information and professional review.
A design change can affect more than one drawing. Our tools help us coordinate the plans and track revisions, so the layout, structure, and site details included in your project work together.
Behind your plans
Getting started is simple. Share your project ideas and any plans or photos you have, and we’ll guide you through the scope, next steps, and design and engineering your project needs.
We review your goals and the plans, photos, or site information you already have.
We develop the drawings and talk through the layout and design choices with you.
We analyze the structure and coordinate the design and engineering included in your project.
Our team reviews the agreed drawings and calculations before sharing your plan set.
Your plans, explained
You don’t need special software or a technical background to work with us. We’ll walk you through the drawings and explain what they mean for your project.
Ready when you are
Share what you’re imagining for your home. We’ll help you find the design and engineering support to take the next step.