Start with the home you envision.
Review the proposed design, site information, and project goals to establish the structural engineering scope.

Engineering enabled by advanced software and AI.

04 / 07—Residential Structural Engineering
Planning a new home, an addition, or a load-bearing wall removal? We prepare structural drawings and calculations for residential construction and repairs, with documents signed and sealed by an engineer licensed in your project state where required.
FROM FINISHED VISION TO STRUCTURAL PLANS
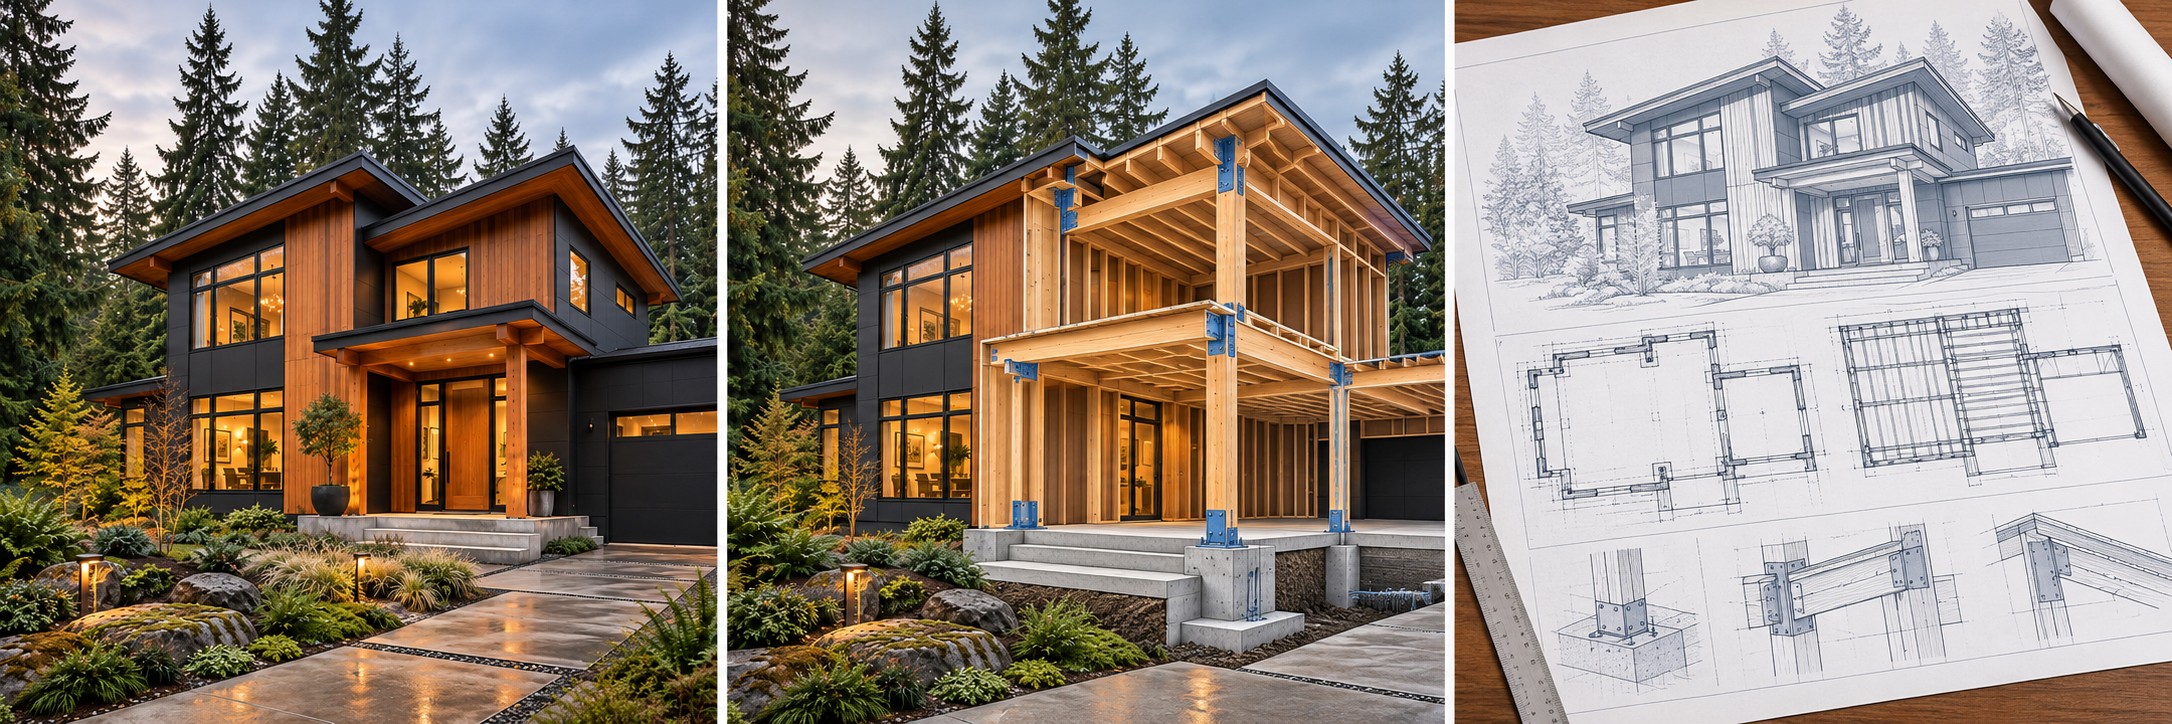
Review the proposed design, site information, and project goals to establish the structural engineering scope.
Develop the foundation, beams, posts, floor and roof framing, and connections. Coordinate the load path and structural details with the house design.
Prepare the structural drawings and calculations for the agreed submittal scope, signed and sealed by an engineer licensed in the project state where required.
Illustrative engineering sequence for one house concept—not an issued construction drawing set.
Start Your ProjectStructural engineering services
We check how loads move through your home, size the structural members, and detail the supports and connections your project needs. The services below cover new construction, changes to existing structures, and repairs, with the work included confirmed in your proposal.
Footings, slabs, stem walls, and piers designed for building loads and documented soil conditions. We identify when additional geotechnical information is needed.
Wall and foundation design checked for soil pressure, surcharge, sliding, and overturning, using project-specific soils and drainage information.
Wood, engineered lumber, or steel beams sized for new openings, with bearing, support, and connection details for the revised load path.
Framing layouts and member sizes for floors and roofs, coordinated with spans, openings, bearing locations, and the proposed building design.
Shear walls, hold-downs, and connections designed for applicable wind and seismic loads, with a continuous load path to the foundation.
Joist, beam, post, footing, and attachment details for residential decks and porches, coordinated with the existing home where connected.
Repair and strengthening details for identified framing or foundation deficiencies, based on documented conditions and investigation included in the scope.
Observations of specified structural conditions and letters documenting findings where available and agreed in your proposal. These are not a substitute for required inspections.
How it works
Getting our support is easy. Share what you have in mind, and we’ll guide you through the next steps.
Tell us what you want to build or change and share any plans, sketches, or photos you have.
We walk you through the proposed scope, drawings, fee, and timeline, answer your questions, and agree on a plan together.
We develop the foundation, framing, and connection details your project needs.
Receive drawings and calculations, sealed where required, with permit-review support as agreed.
Structural engineering questions
What to send, when a site visit is needed, and what your drawings include.
We work with homeowners, builders, and designers on new homes, additions, remodels, and accessory buildings.
We design foundations, framing, beams, and connections for new homes and residential alterations. Whether you're adding a room or removing a bearing wall, we prepare the structural drawings and calculations your project needs.
Start Your ProjectRequest a project quote
Share the property address, describe the work, and attach any plans or photos you have. We'll review the information and confirm the services, deliverables, and schedule.