Load-path review
Assessment of floor and roof loads supported by the wall and the structure below it.

Engineering enabled by advanced software and AI.
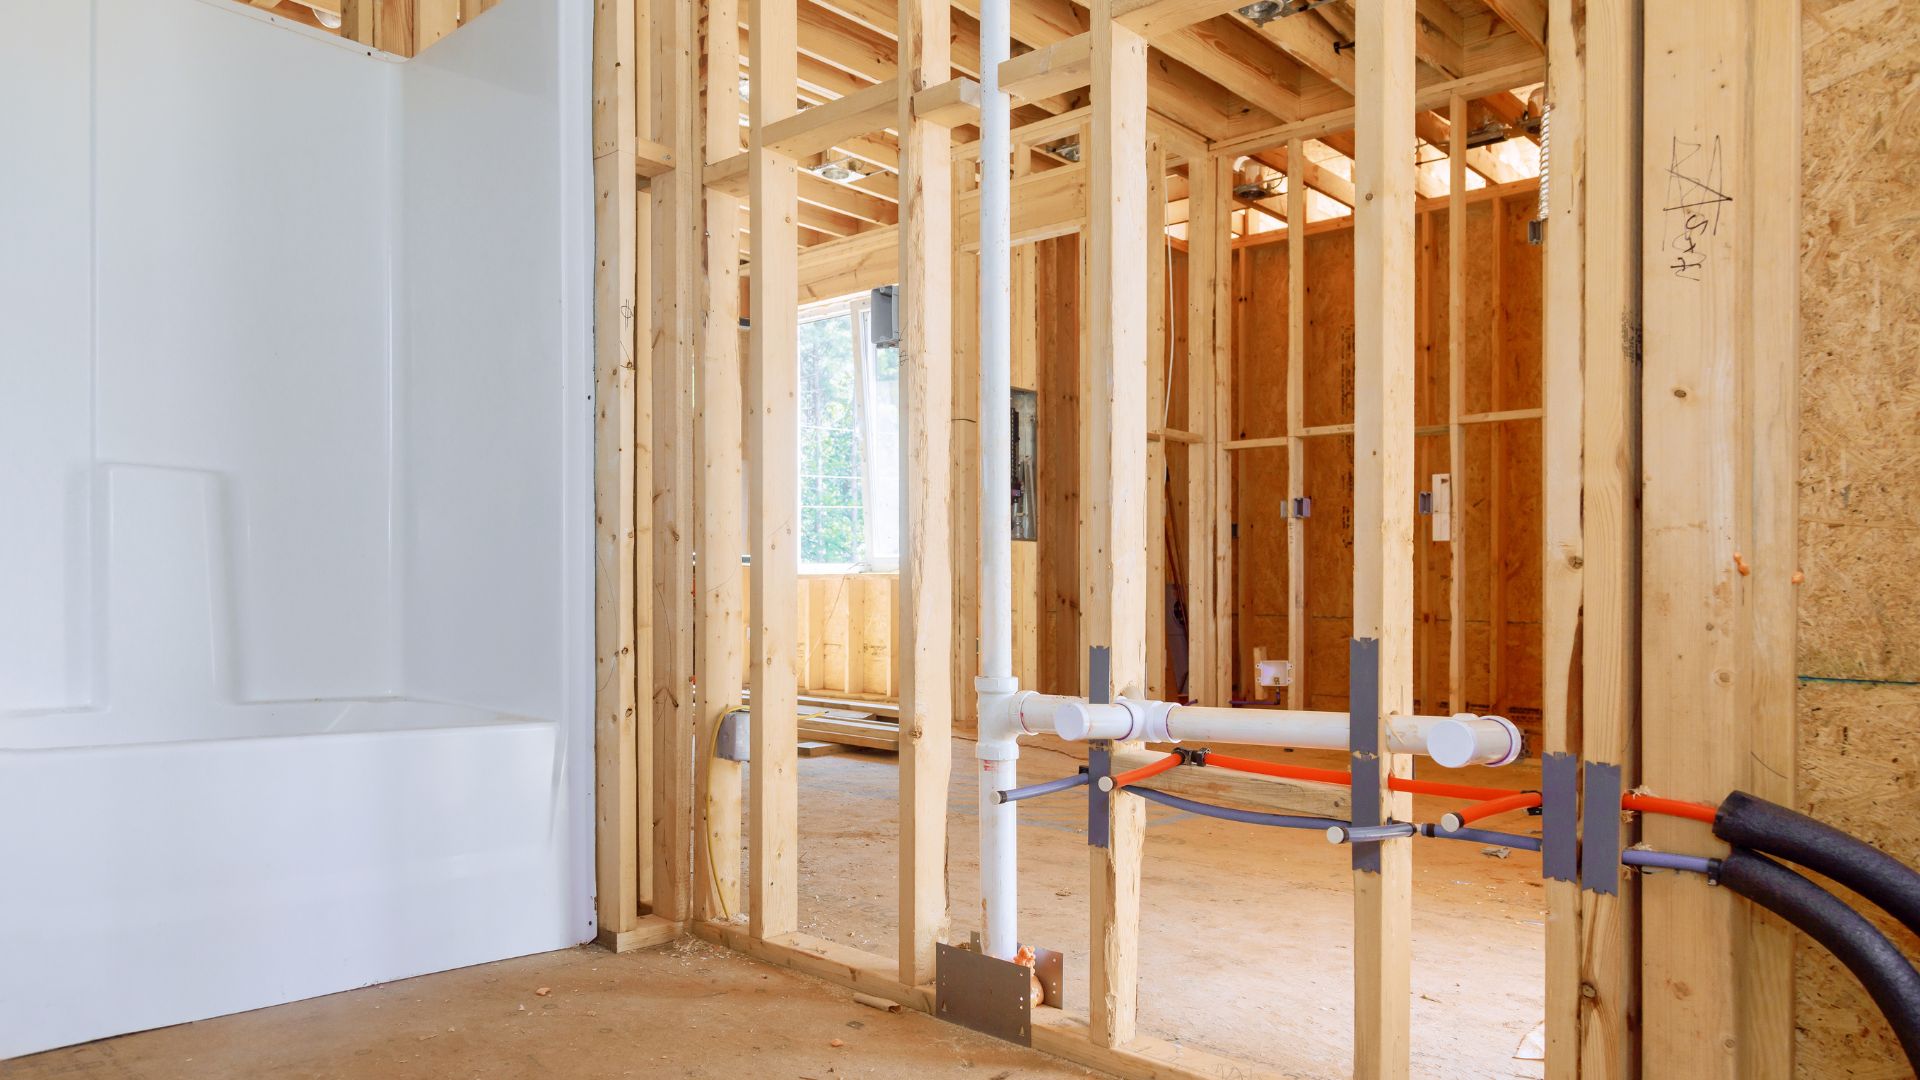
Removing a bearing wall changes how loads reach the foundation. We evaluate the affected framing and design the beam, posts, connections, and footing changes needed for the proposed opening.
New openings between kitchens and living rooms.
Support designs for changes to bearing walls.
Engineered openings for doorways and connected rooms.
Structural changes that account for loads above and below.
How we help
We help you understand the existing structure and plan the beams, supports, and connections needed to open up your home. Together, we agree on the drawings, engineering, and support your project needs before work begins.
Assessment of floor and roof loads supported by the wall and the structure below it.
Beam sizing and strength, deflection, and bearing checks for the proposed opening.
Design of the new support points and footing modifications required by the analysis.
Beam, post, and connection details with signed and sealed documents where required. Temporary shoring is included only when specifically scoped.
How it works
A clear path from your first ideas to coordinated drawings.
Tell us what you want to build or change and share any sketches, existing plans, or photos you have.
We walk you through the proposed scope, drawings, fee, and timeline, answer your questions, and agree on a plan together.
We design the beam, posts, connections, and footing changes required for your proposed opening.
Receive drawings for your contractor and permit review, with review responses and clarifications as agreed.
Load-Bearing Wall Removal questions
Practical answers about your project, the information we need, and preparing for the next steps.
Request a project quote
Share the property address, describe the work, and attach any plans or photos you have. We'll review the information and confirm the services, deliverables, and schedule.