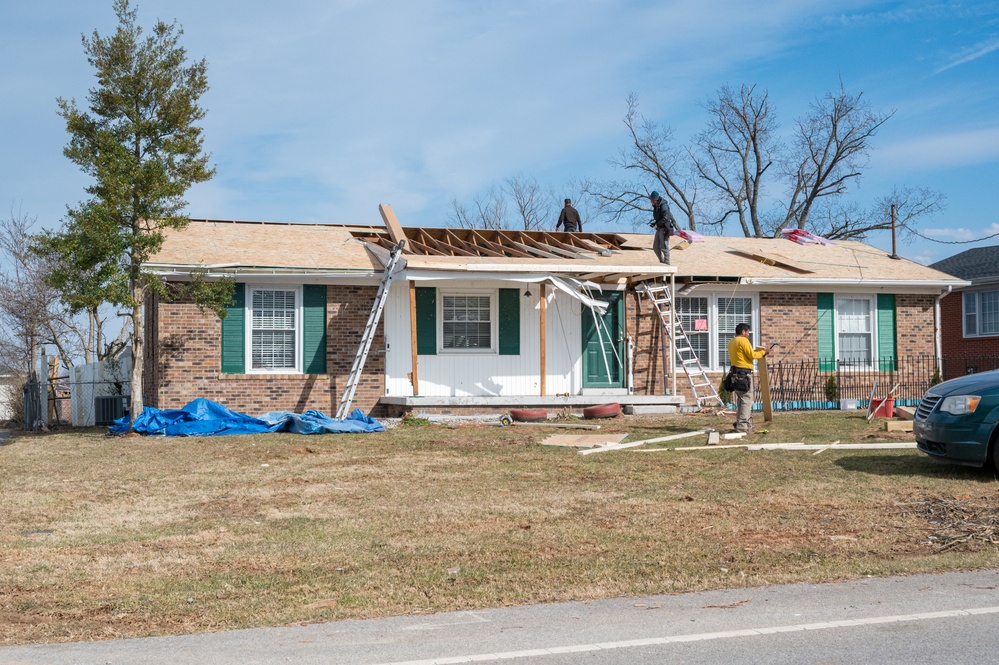
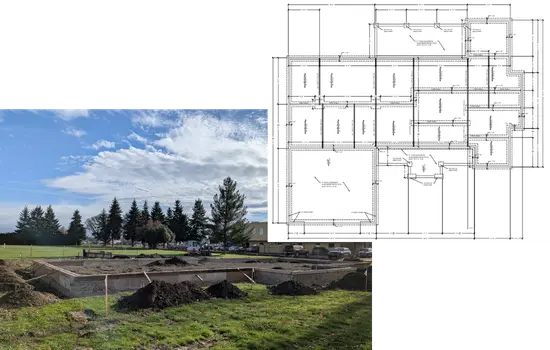
Home design & drawings
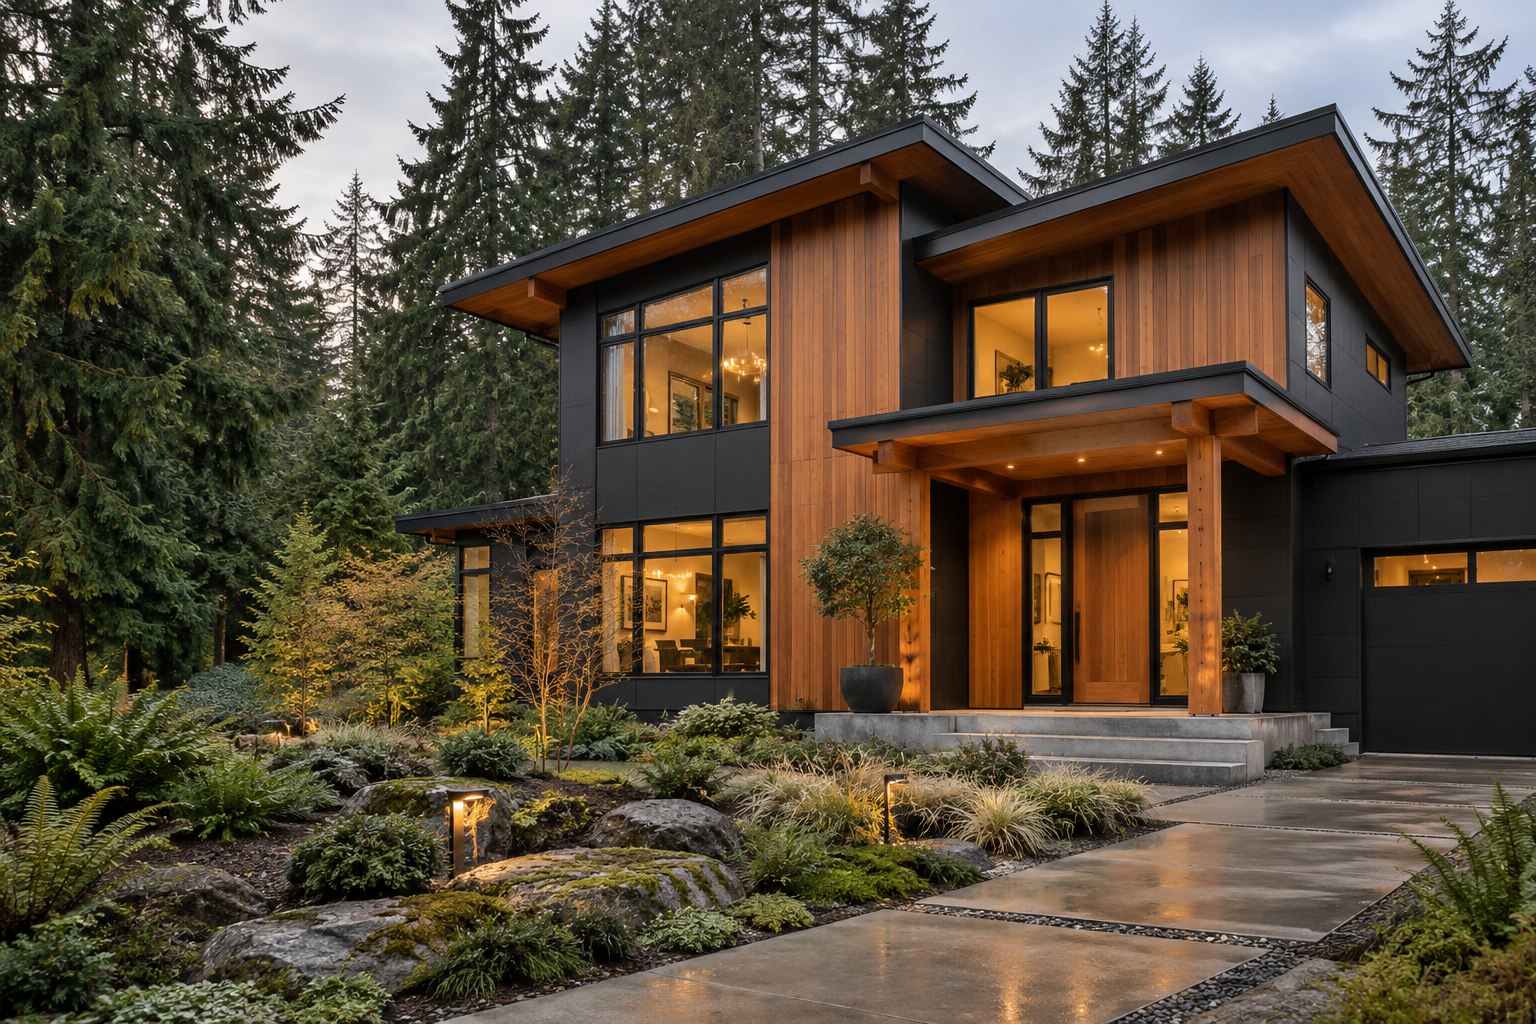
Floor plans, exterior views, and construction details for your new home. We can start with your ideas or help adapt existing plans.

Engineering enabled by advanced software and AI.
We help homeowners and builders turn ideas into plans for a new home. Our team brings together design, engineering, and permit support.
HAVE THE PLANS? TAKE THE NEXT STEP.
Let's get them ready for your location. Share your plans and building site so our U.S.-based team can prepare the engineering you need for permit submission.
Upload Your Plans No account needed. Scope, fee, and schedule confirmed up front.Include your building location and any review comments.
Work with U.S.-based engineers licensed for your state.
Get your agreed documents and support through review.
How we help
A new home takes coordinated design, structural engineering, site plans, and permit documents. Together, we identify what your project needs and bring those details into a clear plan set.
Floor plans, exterior views, and construction details for your new home. We can start with your ideas or help adapt existing plans.
Foundation, floor, and roof framing design, including beams, connections, and engineering calculations. Drawings are signed and sealed where required.
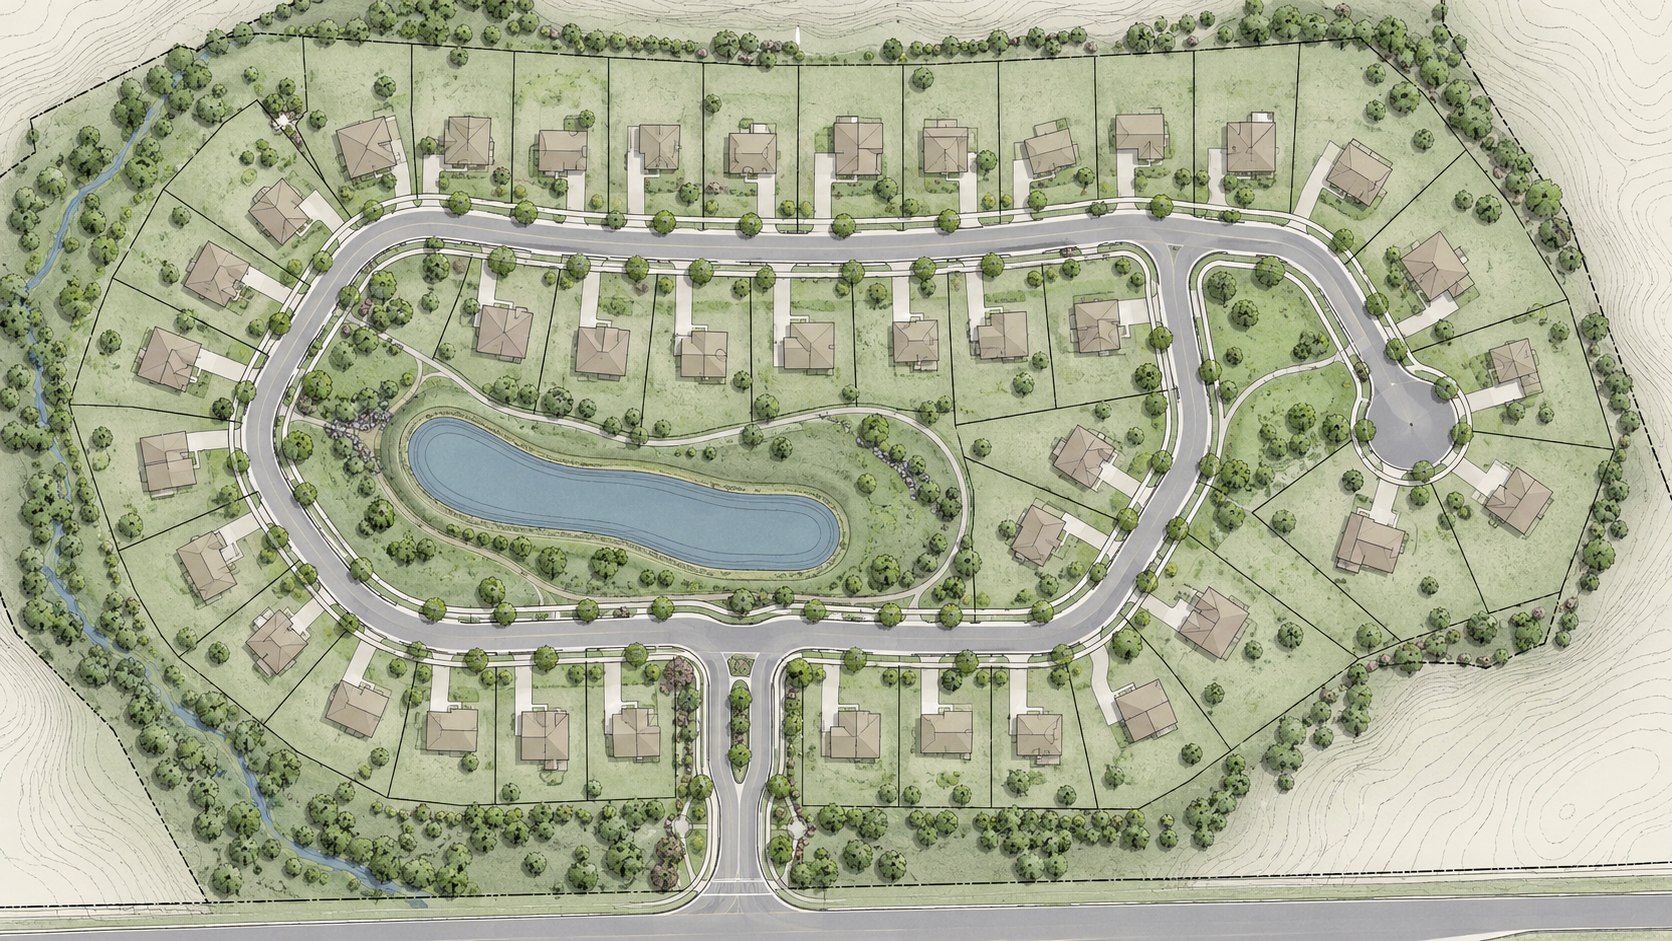
Plans showing where your home sits on the lot, with grading, drainage, and stormwater design when needed for your project.
Help identifying required documents, organizing your permit package, and responding to building-department comments within the agreed scope.
How it works
Share your vision for your new home, and we’ll help you turn it into plans for your builder and permit review.
Share your ideas, preferred layout, and any plans or lot information you already have.
We walk you through the proposed scope, drawings, fee, and timeline, answer your questions, and agree on a plan together.
We coordinate the design, structural engineering, and site documents included in your project.
Receive your agreed plan set, with permit-review responses and drawing clarifications as scoped.
New home questions
Practical answers for homeowners planning a home and builders preparing their next project.
Request a project quote
Share the property address, describe the work, and attach any plans or photos you have. We'll review the information and confirm the services, deliverables, and schedule.