Addition design & drawings
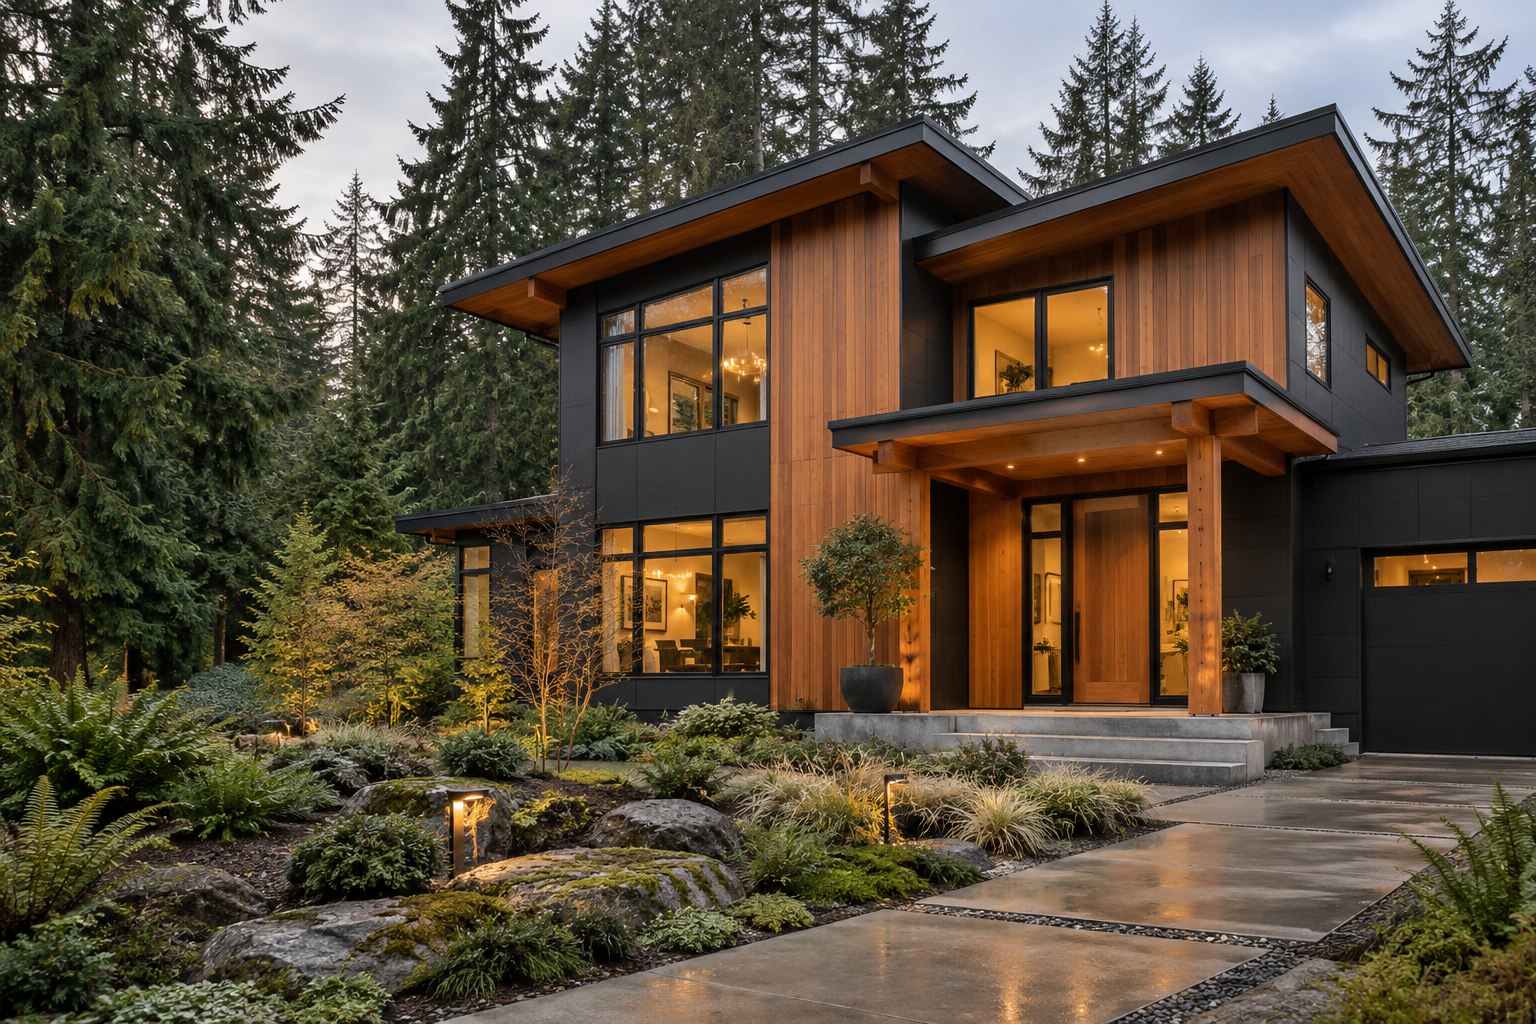
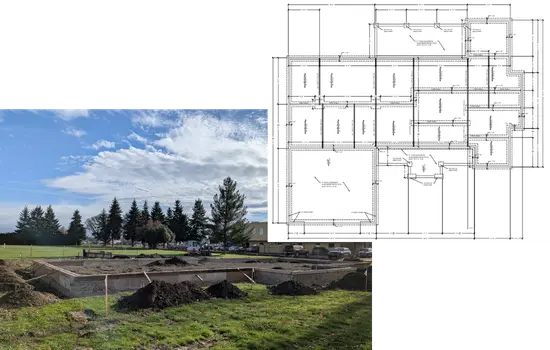
Floor plans, exterior views, and construction details showing your new space and how it connects to your home.

Engineering enabled by advanced software and AI.
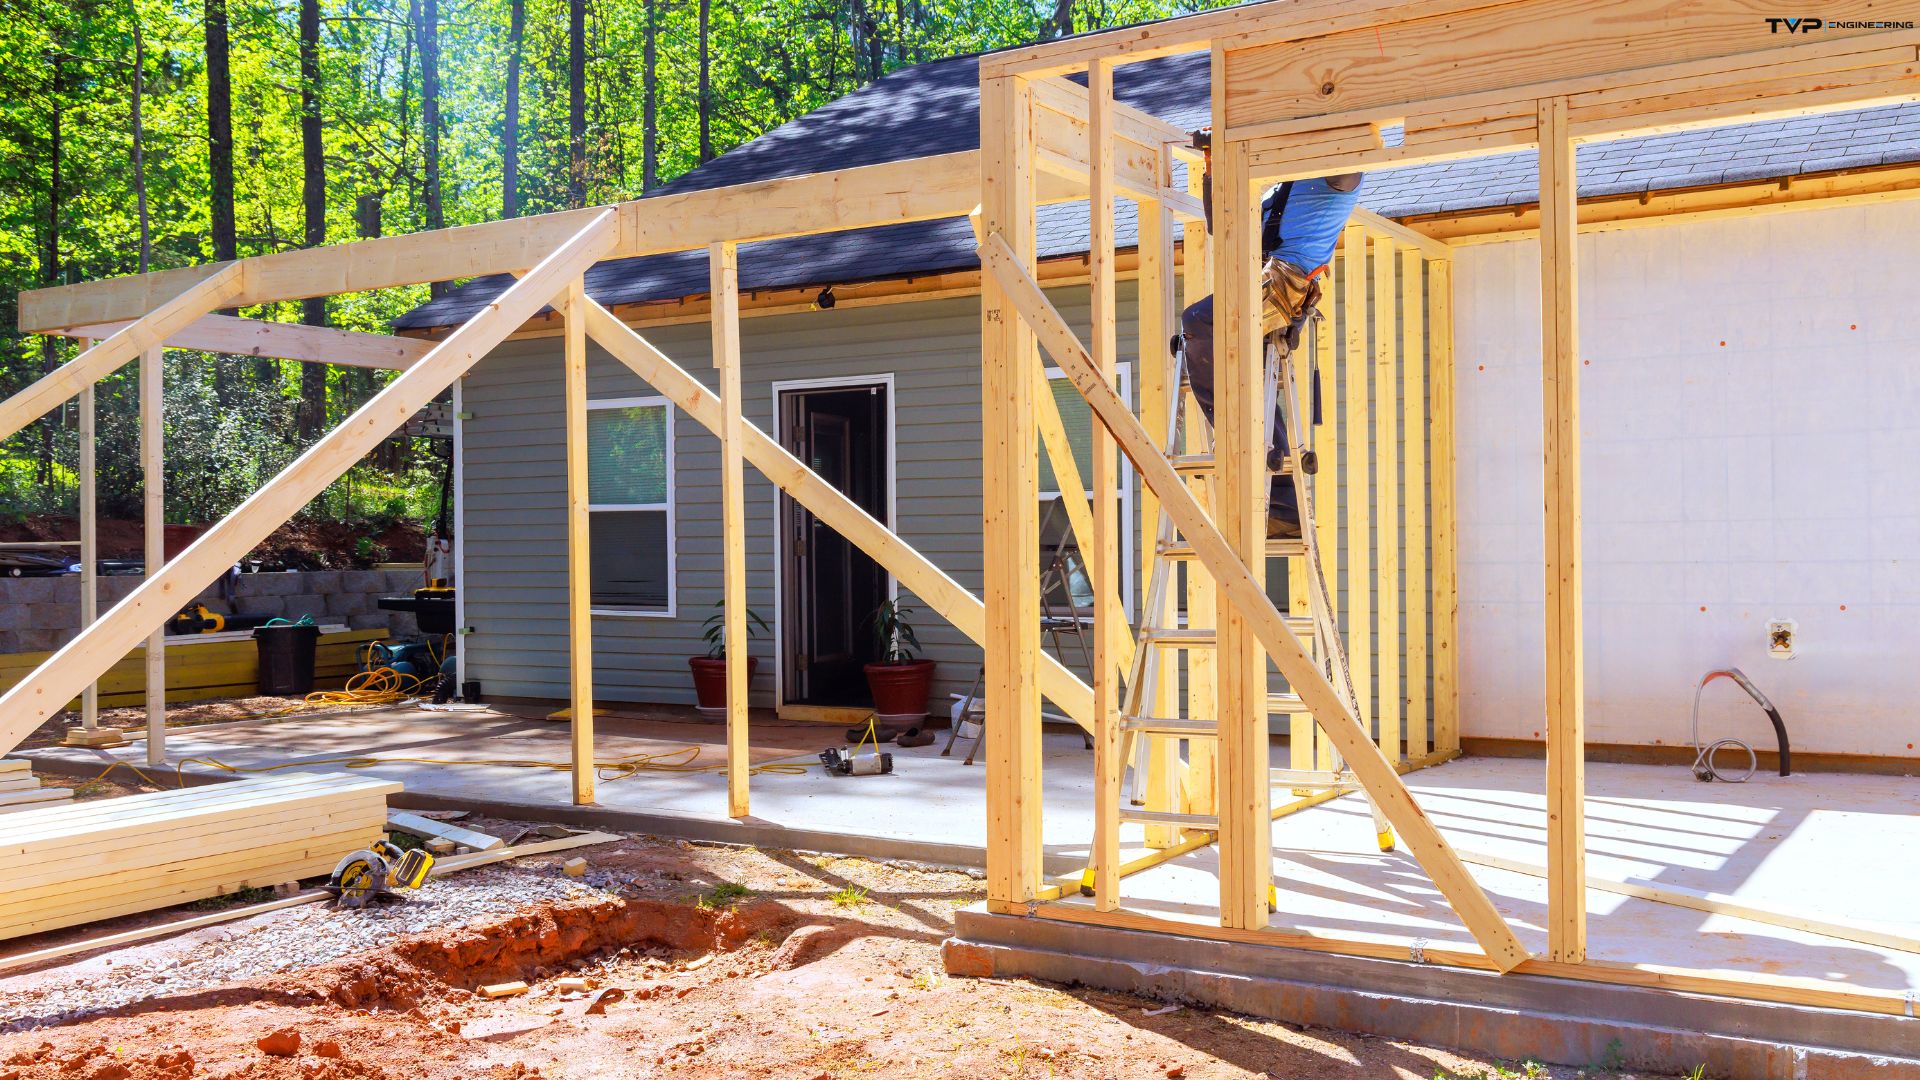
Whether you’re a homeowner planning more space or a builder taking on an addition, we bring the design, engineering, and permit plans together for kitchen expansions, new bedrooms, and second stories, making sure the new space works with the home’s existing layout and structure.
Bedrooms, primary suites, and extra living space.
New space above your existing home.
More room for cooking and gathering.
New wings and connected enclosed spaces.
How we help
We help you plan the new space, understand the existing home, and prepare drawings for your builder and permit review.
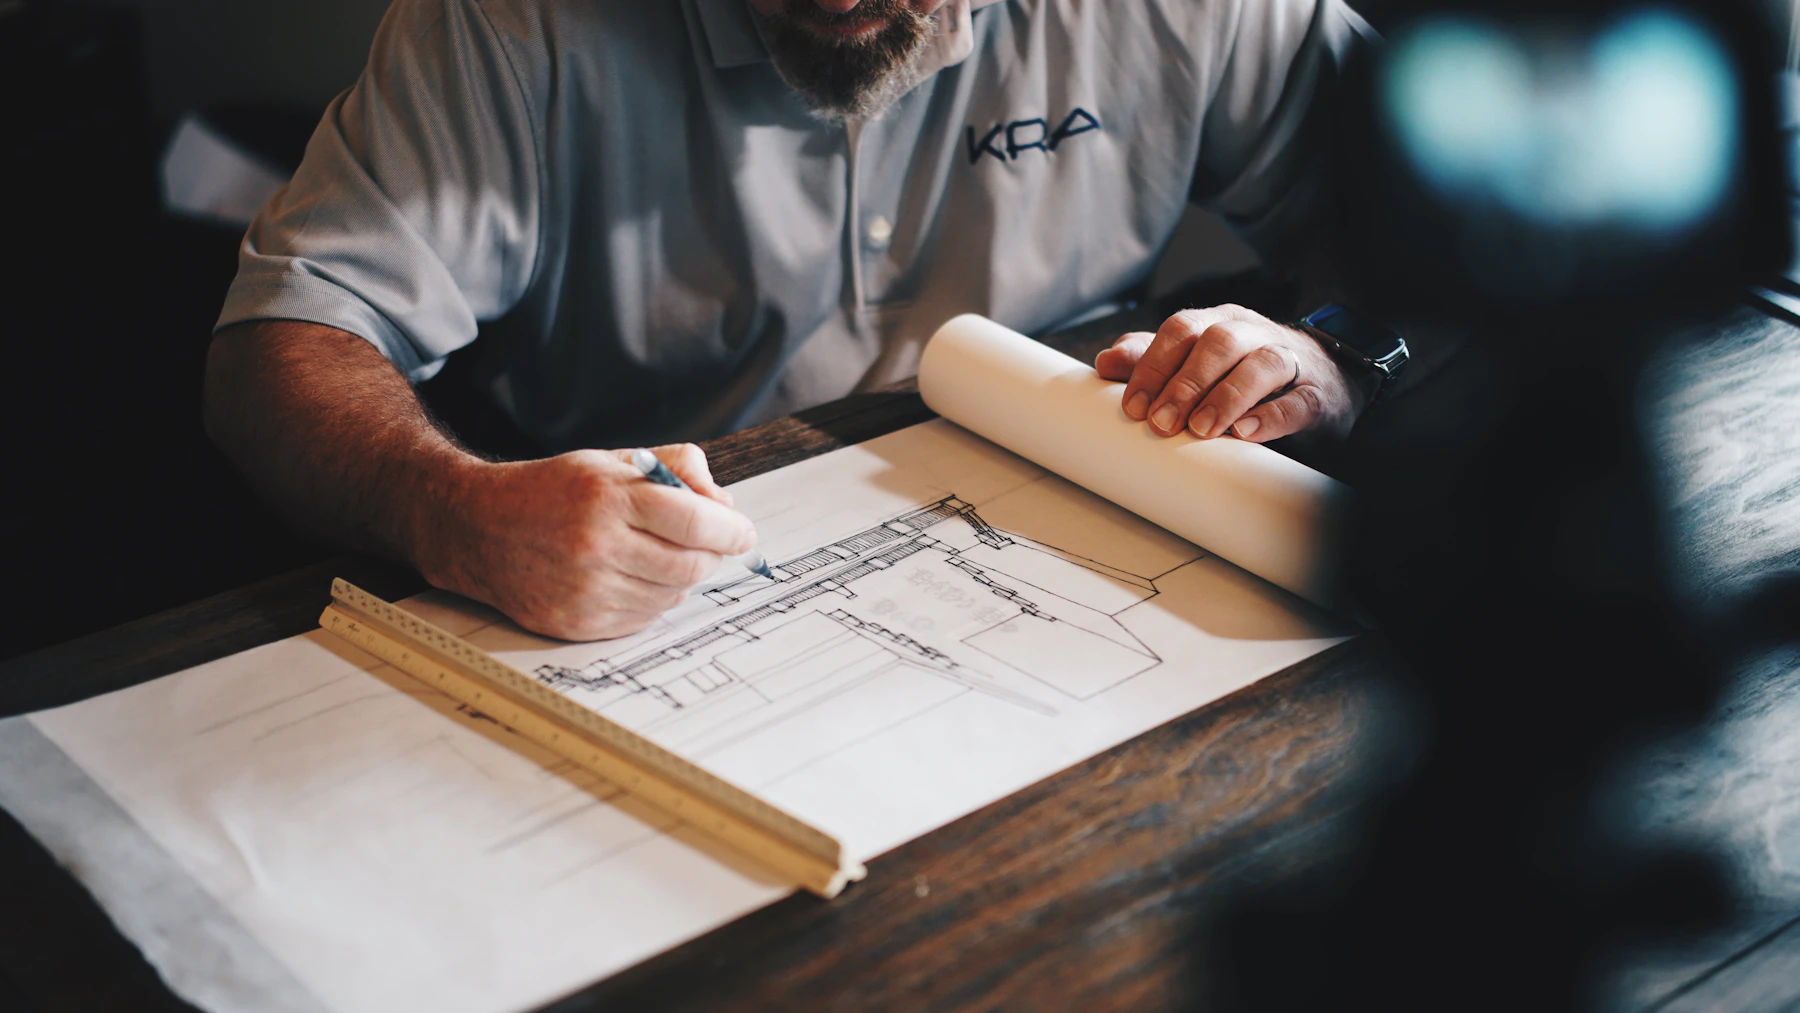
Floor plans, exterior views, and construction details showing your new space and how it connects to your home.
Review of available plans, photos, and measurements to understand the framing and foundation affected by your addition. We identify when further investigation is needed.
Foundation, beam, and framing design for the addition, with connection details and reinforcement of the existing home where needed. Documents are sealed where required.
Help identifying required documents, coordinating your plan set, and addressing building-department comments within the agreed scope.
How it works
Getting our support is easy. Share what you have in mind, and we’ll guide you through the next steps.
Tell us what you want to add and share any sketches, existing plans, or photos you have.
We walk you through the proposed scope, drawings, fee, and timeline, answer your questions, and agree on a plan together.
We develop the layout and coordinate the framing, foundation, and connections included in your scope.
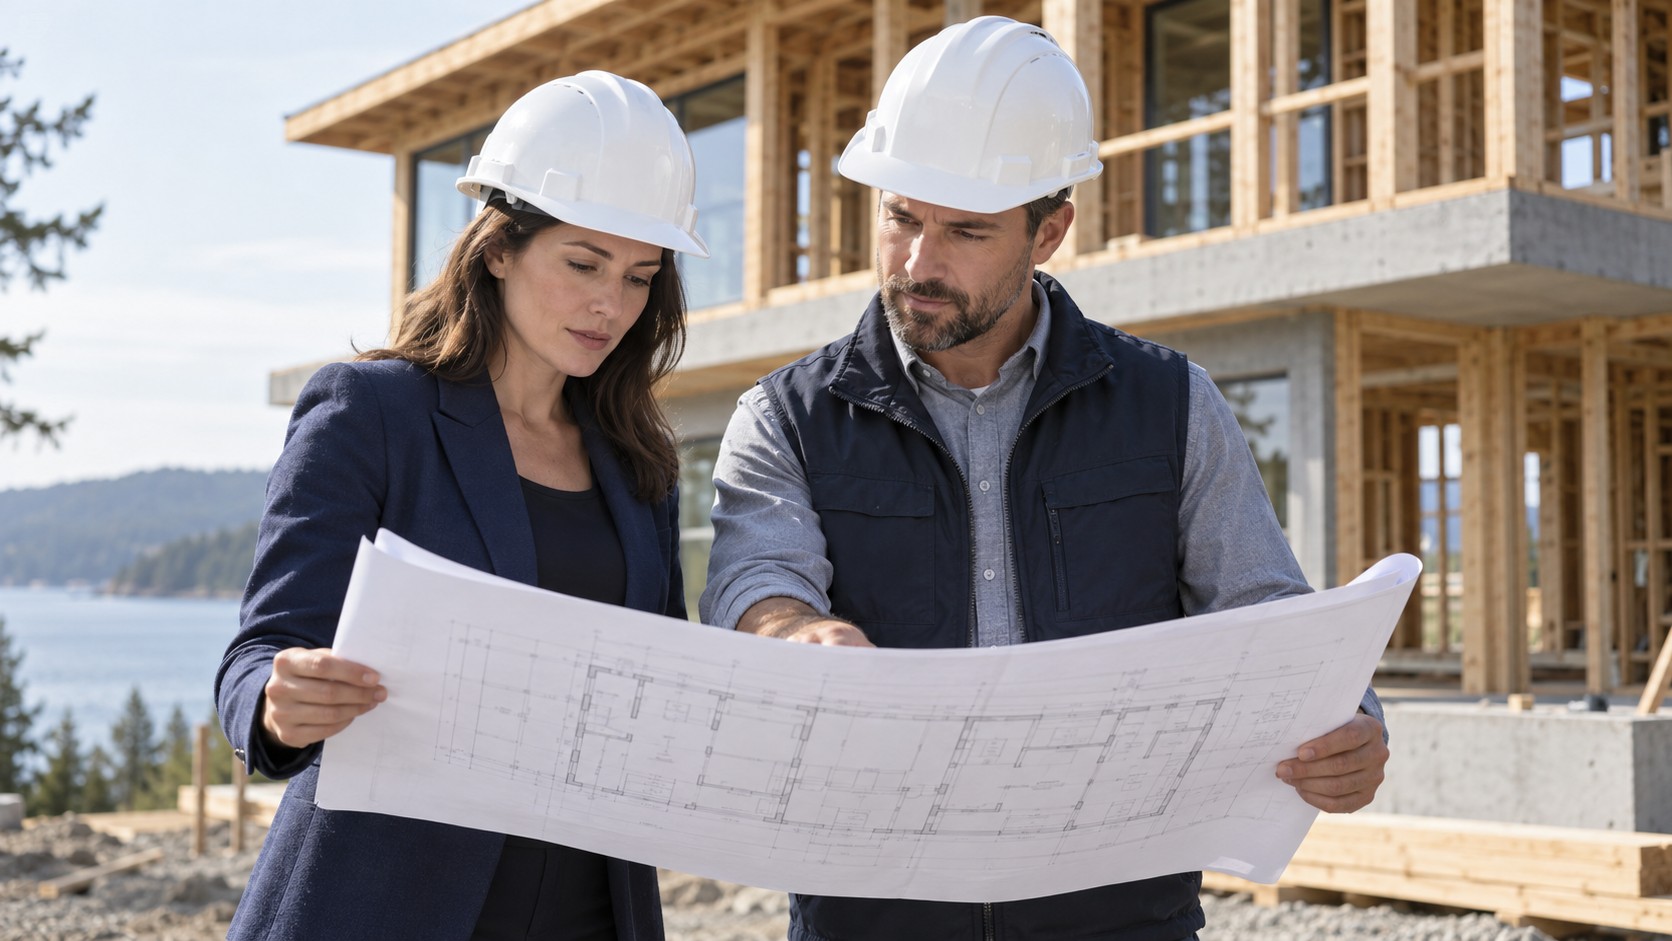
Receive drawings for your builder and permit review, with review responses and clarifications as agreed.
Home addition questions
Practical answers about expanding your home and connecting new construction to what is already there.
Request a project quote
Share the property address, describe the work, and attach any plans or photos you have. We'll review the information and confirm the services, deliverables, and schedule.