Explore the possibilities.
Start with your ideas, site, and priorities. Shape the form and layout.

Engineering enabled by advanced software and AI.
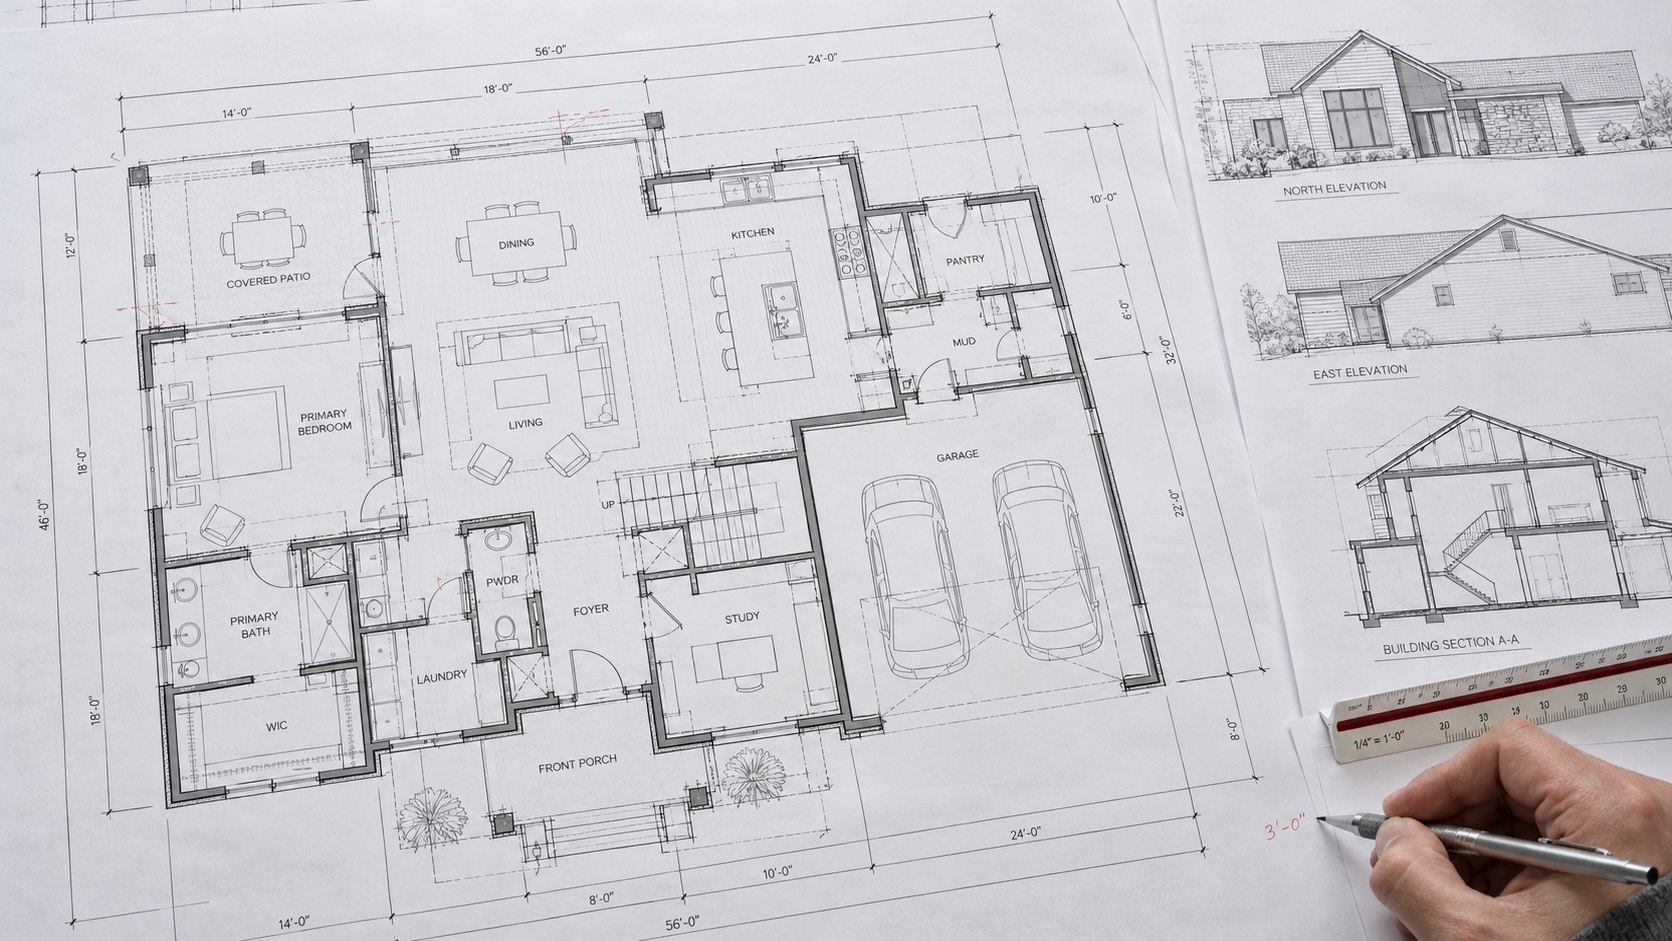
02 / 07—Residential Design & Drafting
Good design begins with how you want to use your space. We work with you to develop the layout, explore design options, and refine the details before turning your ideas into coordinated drawings. Whether you’re building new, adding space, or rethinking an existing plan, our design and drafting team helps move your project from concept toward builder and permit review.
FROM IDEA TO A PLACE TO CALL YOUR OWN
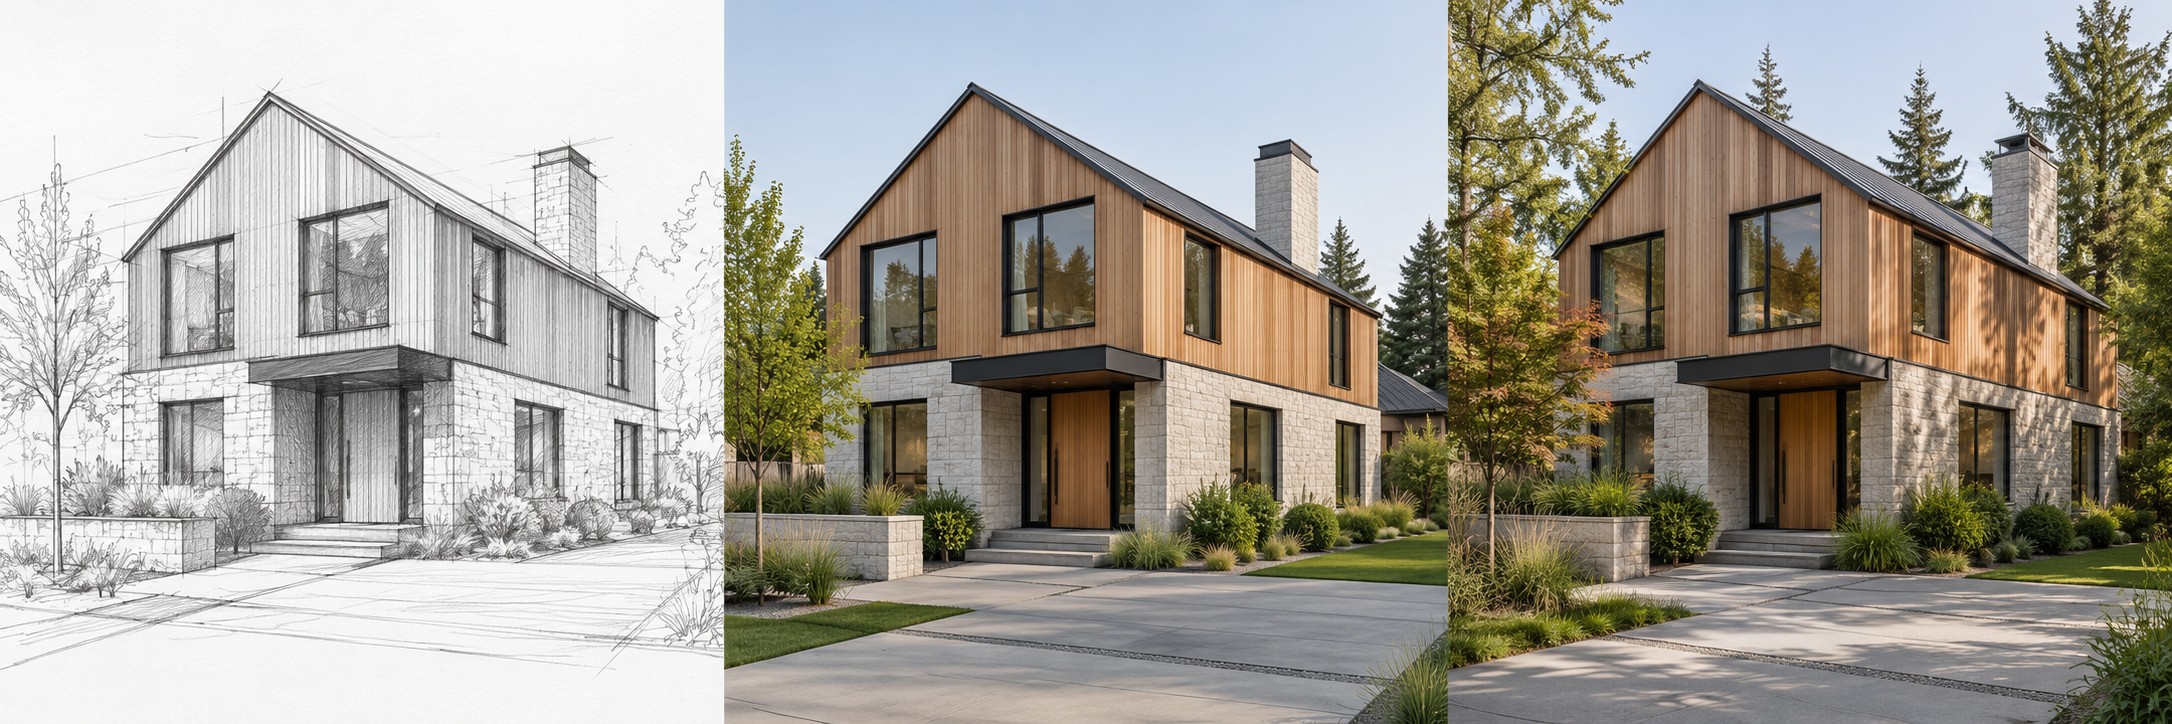
Start with your ideas, site, and priorities. Shape the form and layout.
Review materials, proportions, and exterior views before plans are finalized.
See a photorealistic vision of the finished building and its surroundings.
Illustrative design sequence showing one concept through three stages.
Start Your ProjectWhat you get
Whether you’re a homeowner developing ideas or a builder working from existing plans, we help turn your sketches and drawings into coordinated plans for your residential project.
Room layouts, dimensions, wall locations, and door and window openings.
Exterior views and sections showing building heights, roof shapes, and construction assemblies.
Review of setbacks, lot coverage, height limits, and other requirements that affect the proposed layout.
Design drawings coordinated with foundation, floor, roof, and framing requirements.
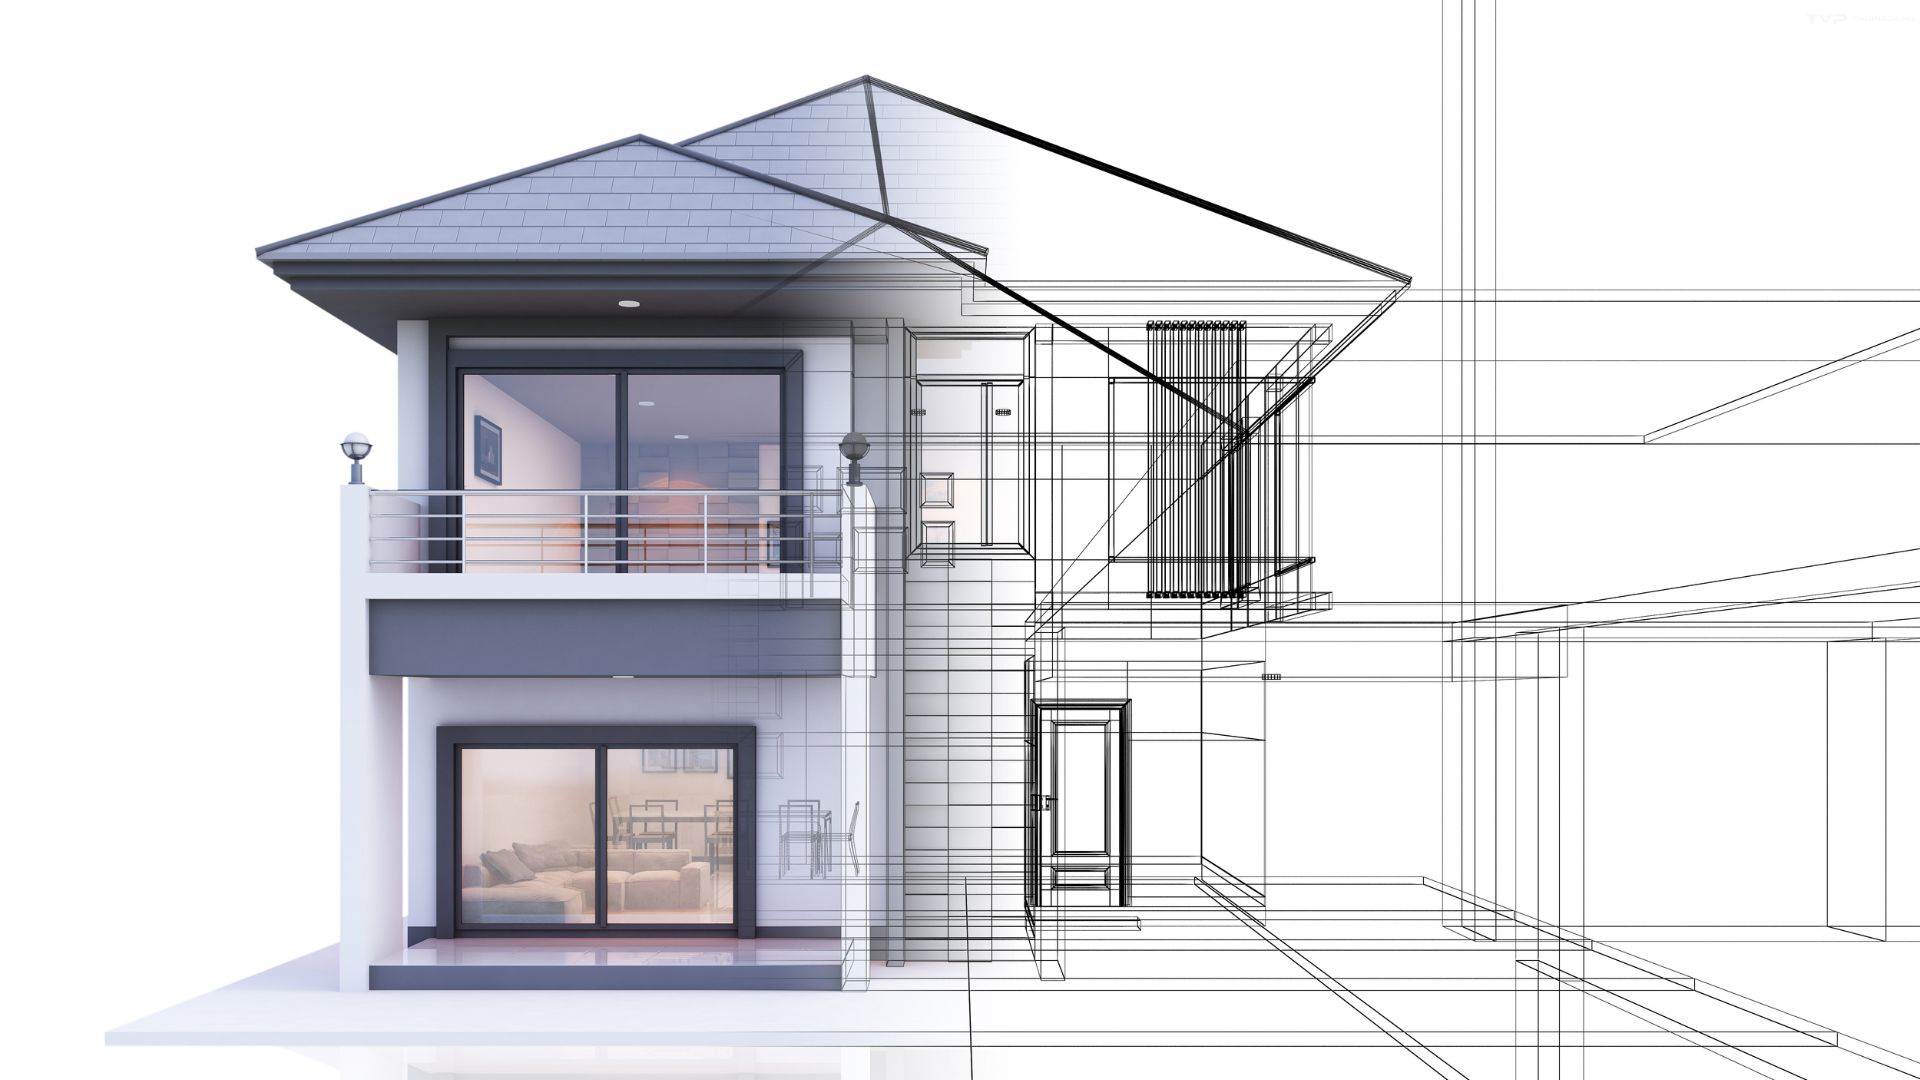
3D views can be included to review exterior forms and layout decisions before final drawings.
Responses and drawing revisions for building-department comments, as defined in your proposal.
How it works
Getting our support is easy. Share what you have in mind, and we’ll guide you through the next steps.
Tell us what you want to create and share any sketches, inspiration, or existing plans you have.
We walk you through the proposed scope, drawings, fee, and timeline, answer your questions, and agree on a plan together.
We develop the drawings and coordinate the engineering and 3D views included in your project.
Receive drawings for your builder and permit review, with revisions and support as agreed.
Design & drafting questions
How to get started, what your plans include, and what to prepare for permit review.
Project types
From new homes and ADUs to additions and remodels, we create detailed drawings tailored to your project and local permit requirements.
Floor plans, elevations, and construction details for your new home.
Plans to turn backyard buildings, garages, or basements into living space.
Drawings that connect new rooms and second stories to your existing home.
Existing and proposed plans for new layouts, openings, and interior changes.
Building plans and coordinated engineering for garages and personal workshops.
Framing, footing, and connection drawings for decks and covered outdoor spaces.
We work with homeowners, builders, and designers on new homes, additions, remodels, and accessory buildings.
We prepare floor plans, elevations, sections, and construction details for new homes, additions, and ADUs. Our design and engineering teams coordinate the drawings so the building layout and structure work together.
Start Your ProjectRequest a project quote
Share the property address, describe the work, and attach any plans or photos you have. We'll review the information and confirm the services, deliverables, and schedule.