New homes & ADUs
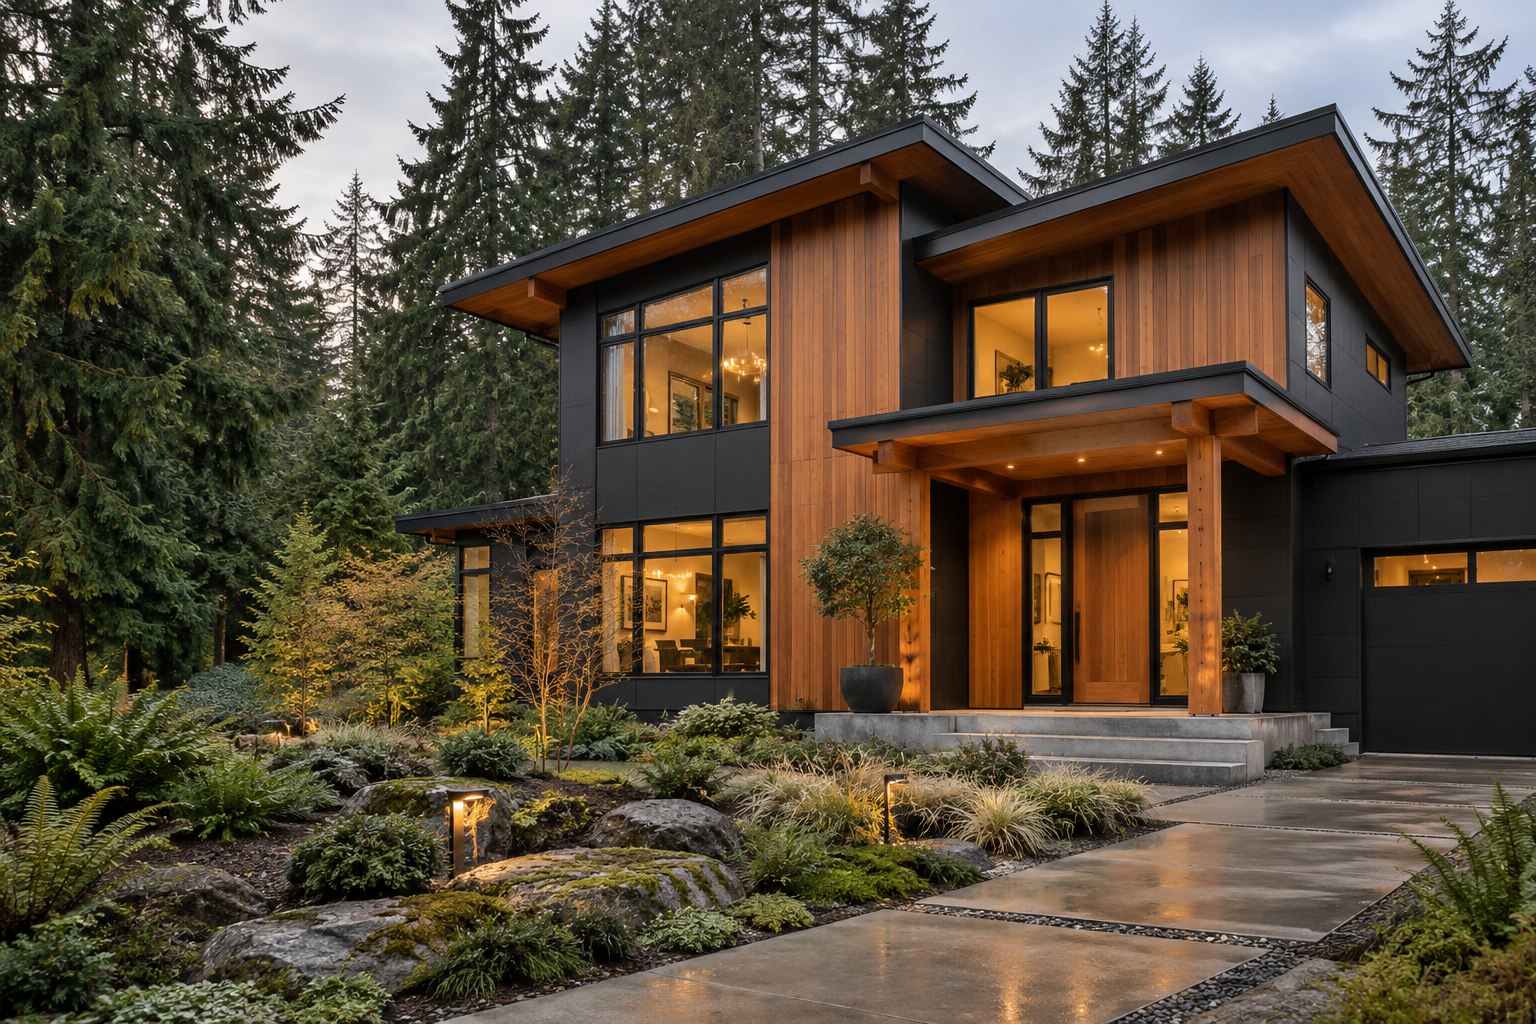
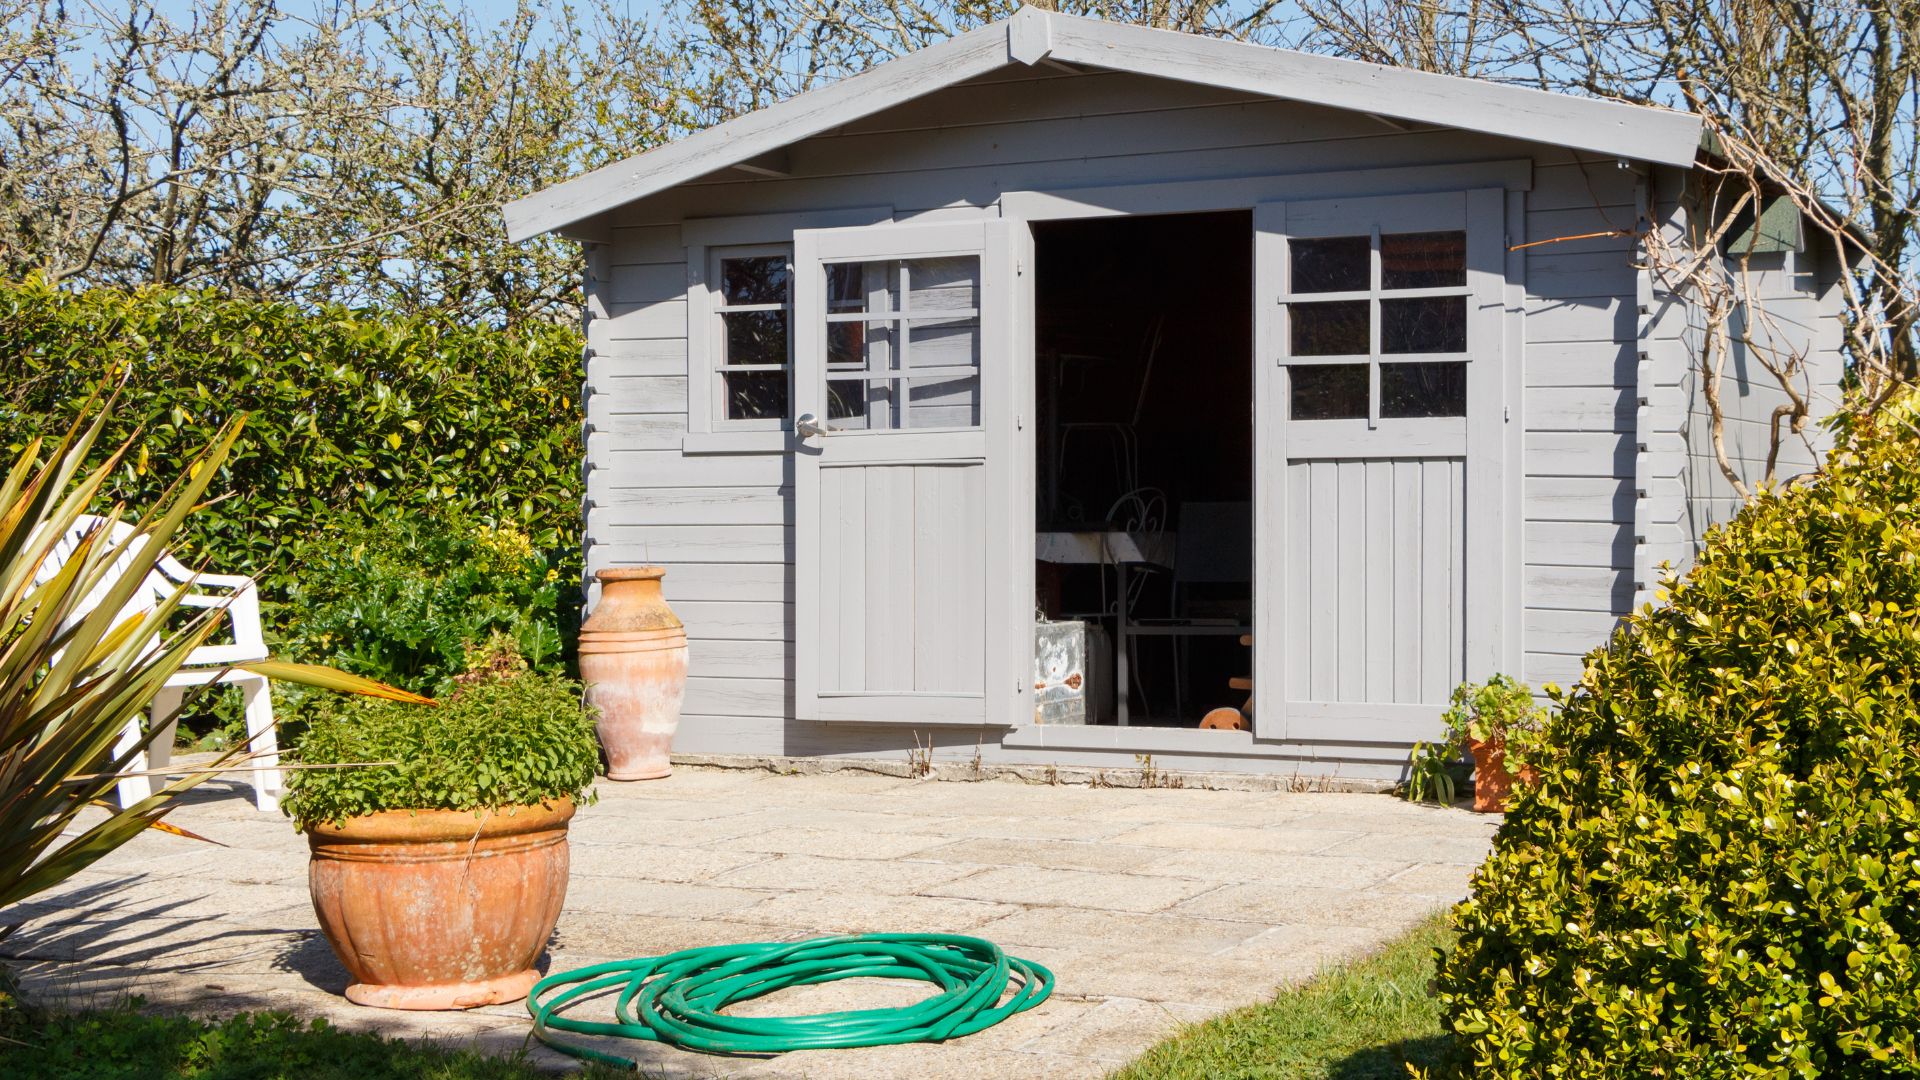
New single-family homes, detached ADUs, foundations, and framing.

Engineering enabled by advanced software and AI.
Design, site planning, engineering, and permitting for residential and commercial projects. Our U.S.-based team handles your plans and permitting, with engineers licensed for your project location.
US-based team, nationwide services.
Our Process
Work with our team to review project progress, questions, and next steps.
Share drawings, sketches, or project ideas. Our team reviews the available information and confirms the design and engineering work included in your proposal.
Our team evaluates applicable design requirements within scope. Discuss progress, questions, and proposed changes with the project team.
The completed engineering package is delivered for review and approval.
Engineering documents are reviewed and sealed by an appropriately licensed engineer where required and included in the scope.
We provide the permit support included in your proposal. Local rules determine who submits, and the reviewing agency controls approval and review timing.
WHY WORK WITH TVP
Keep your plans, project questions, and agreed milestones connected with the team doing the work. Confirm your scope and schedule up front, then coordinate the next steps from design through permit review.
Use the project forms to submit your details and files for review. Live client tracking and team messaging are not yet connected.
Powered by 
Plans that miss U.S. materials, methods, or local requirements can cost more in revisions and delays. Work with one U.S.-based team licensed for your state.
Source: PlanGrid/FMI, Construction Disconnected, pp. 19–20 ↗Industry-wide survey; not a U.S. vs. overseas comparison or a prediction of your costs.
PROTECT YOUR PROJECT. KNOW WHO'S DOING THE WORK.
Don't risk your project on unlicensed engineering or overseas outsourcing. Know who's responsible for your plans before you pay. With TVP, one U.S.-based team handles your engineering, with engineers licensed and authorized for your state.
Your engineers are licensed and authorized for your project's state and jurisdiction.
Local markets, site conditions, construction methods, and materials vary. Engineers who understand where you build are essential to getting the design right and giving your project the best chance of permit approval on the first submission.
Review your scope, fee, and schedule before work begins, with one team accountable to you.
LET'S BUILD WHAT'S NEXT
Residential and commercial project types we support. Have something different in mind? Tell us about it.
New single-family homes, detached ADUs, foundations, and framing.
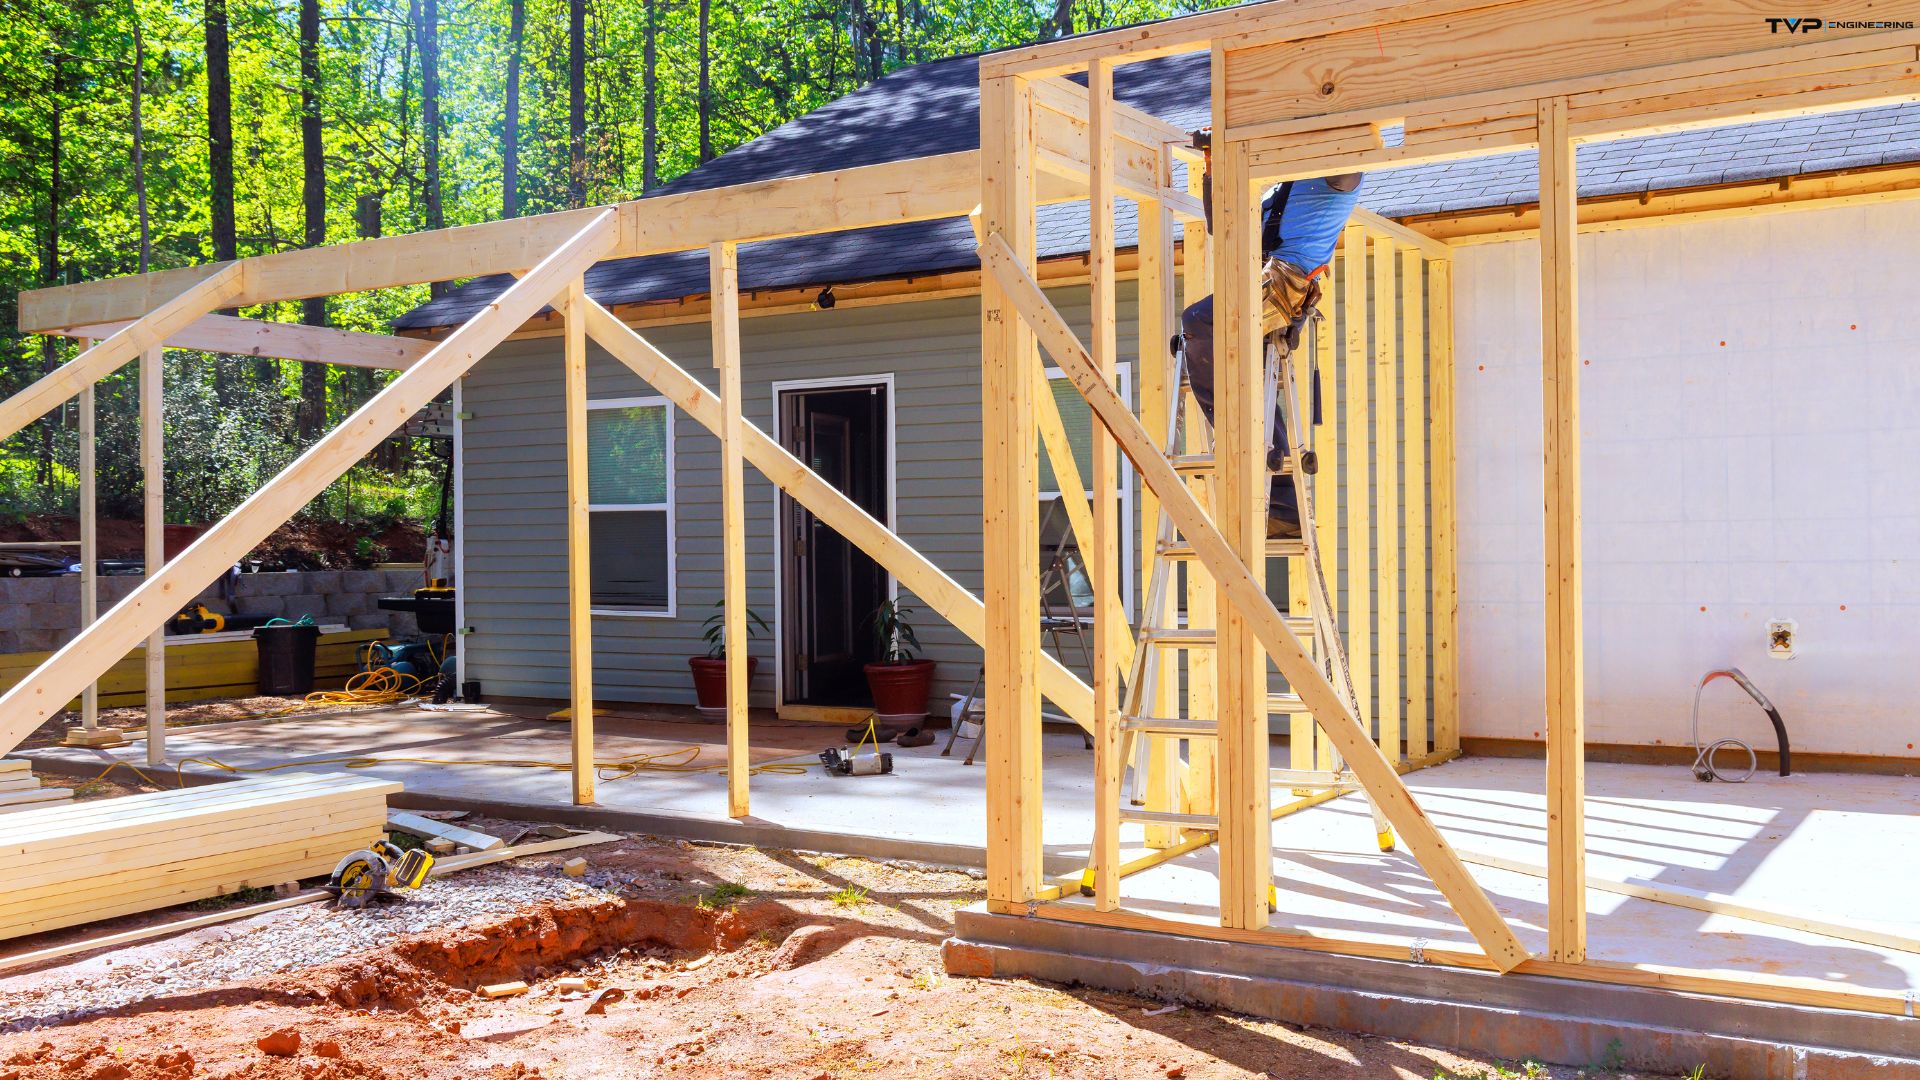
Room additions, second stories, roof changes, and existing-home remodels.
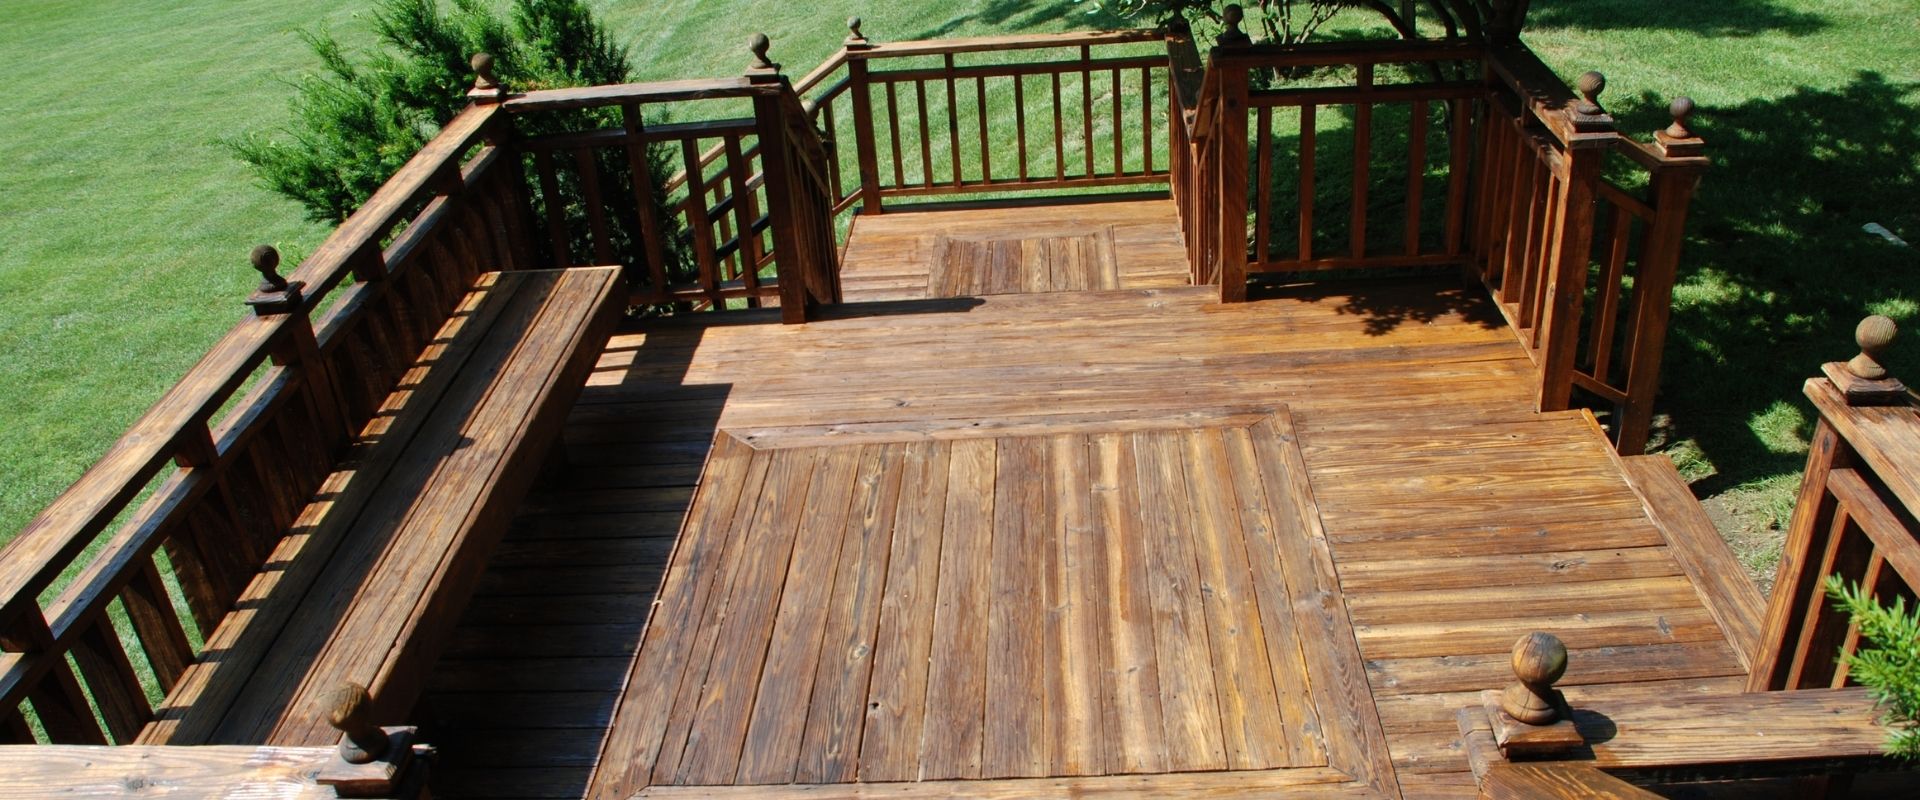
Decks, porches, patio covers, and their supporting connections and footings.
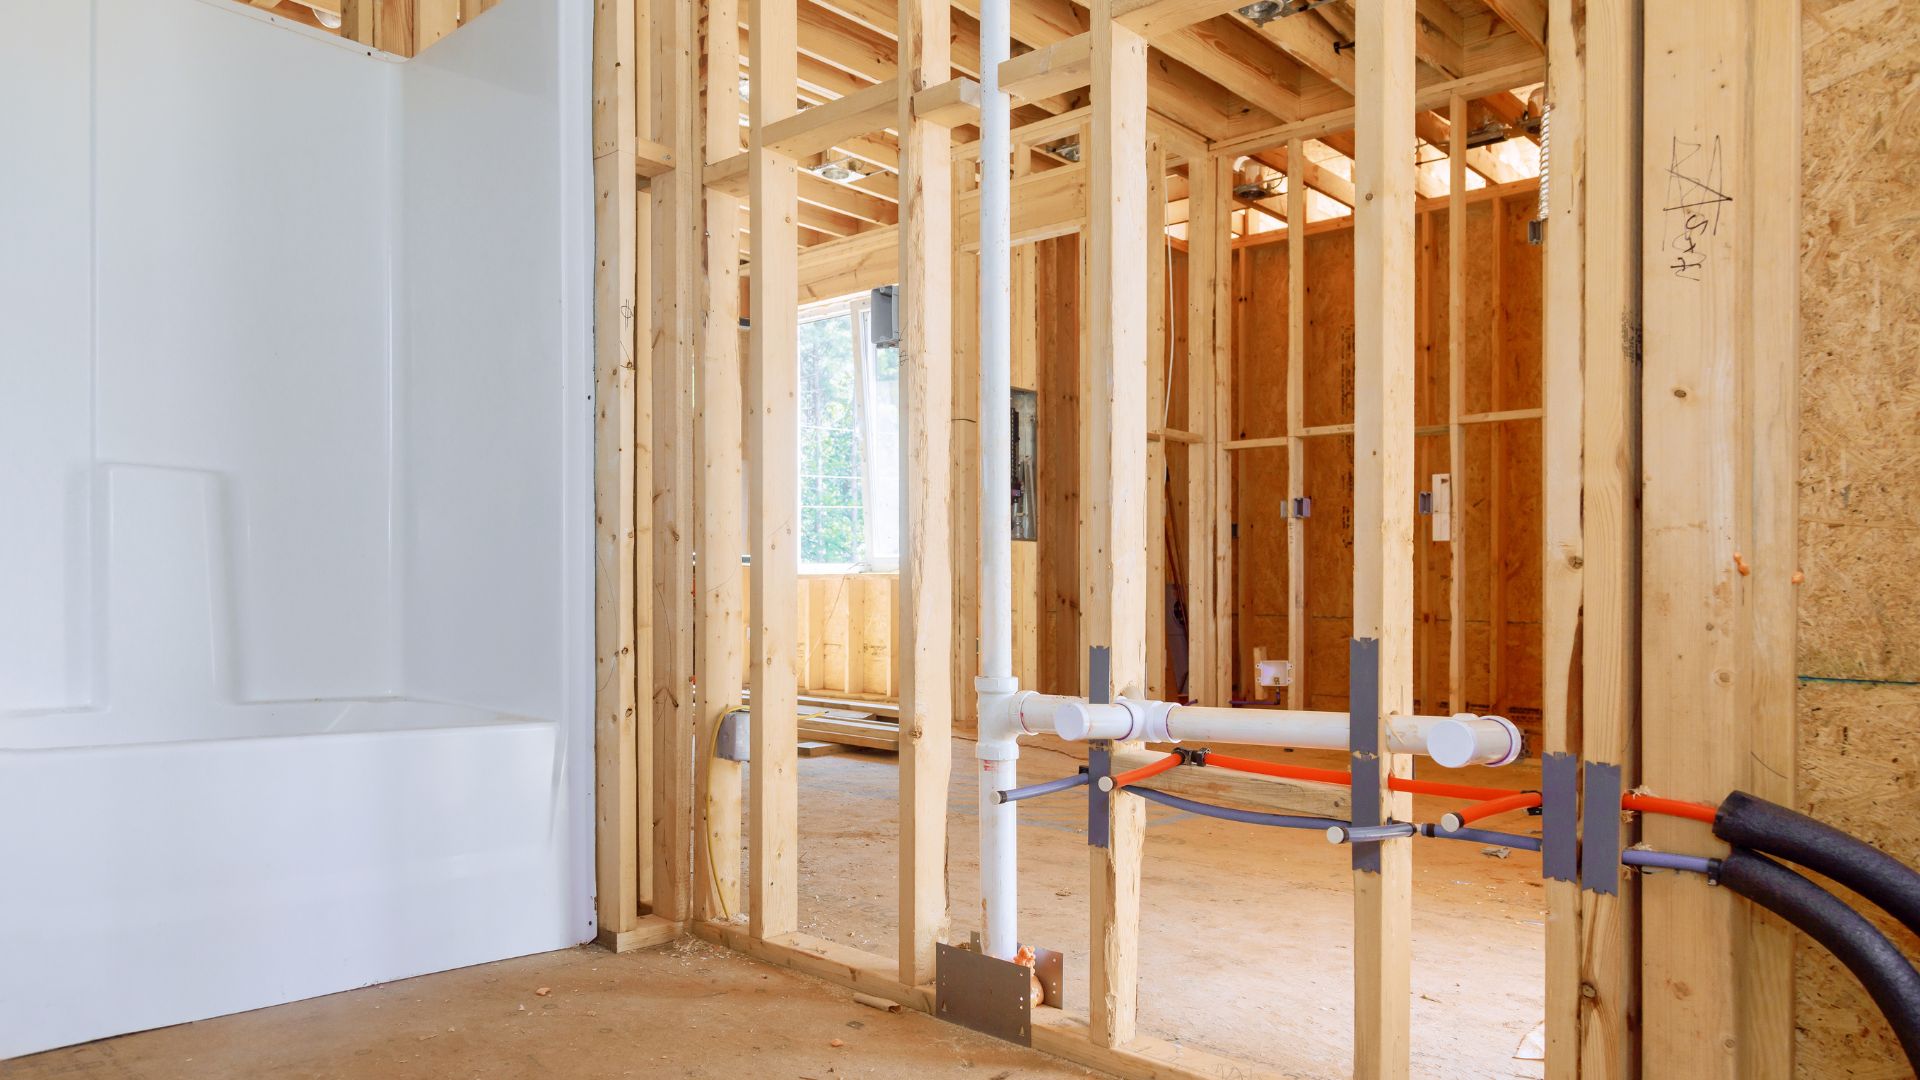
Load-bearing wall removal, replacement beams, posts, and foundation upgrades.
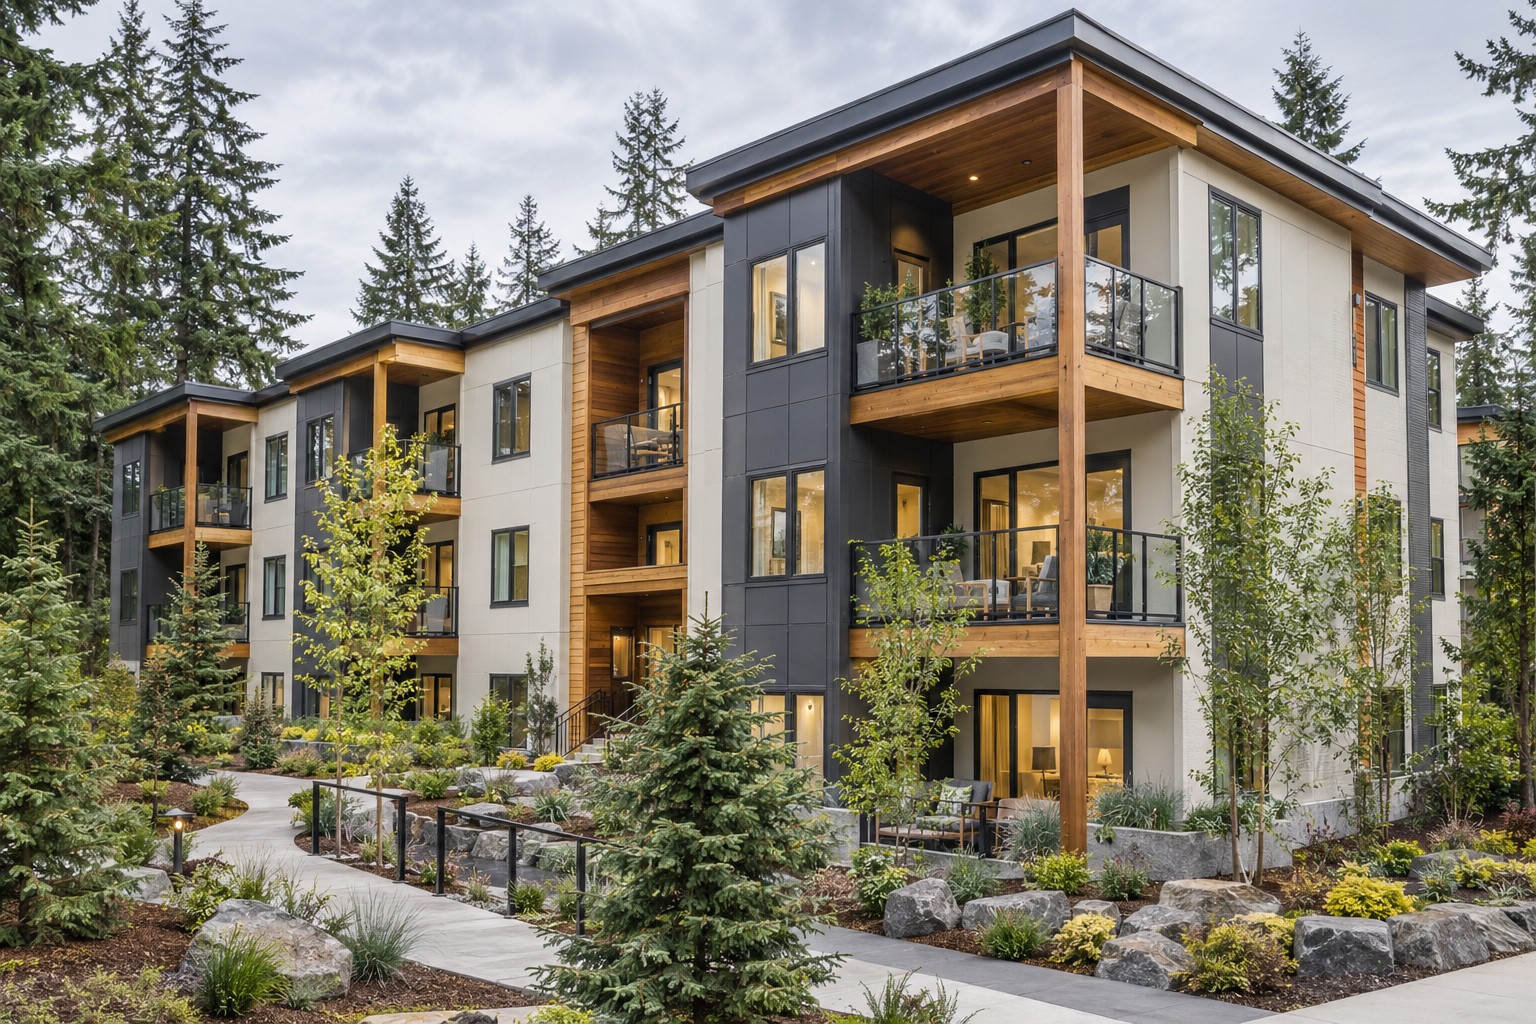
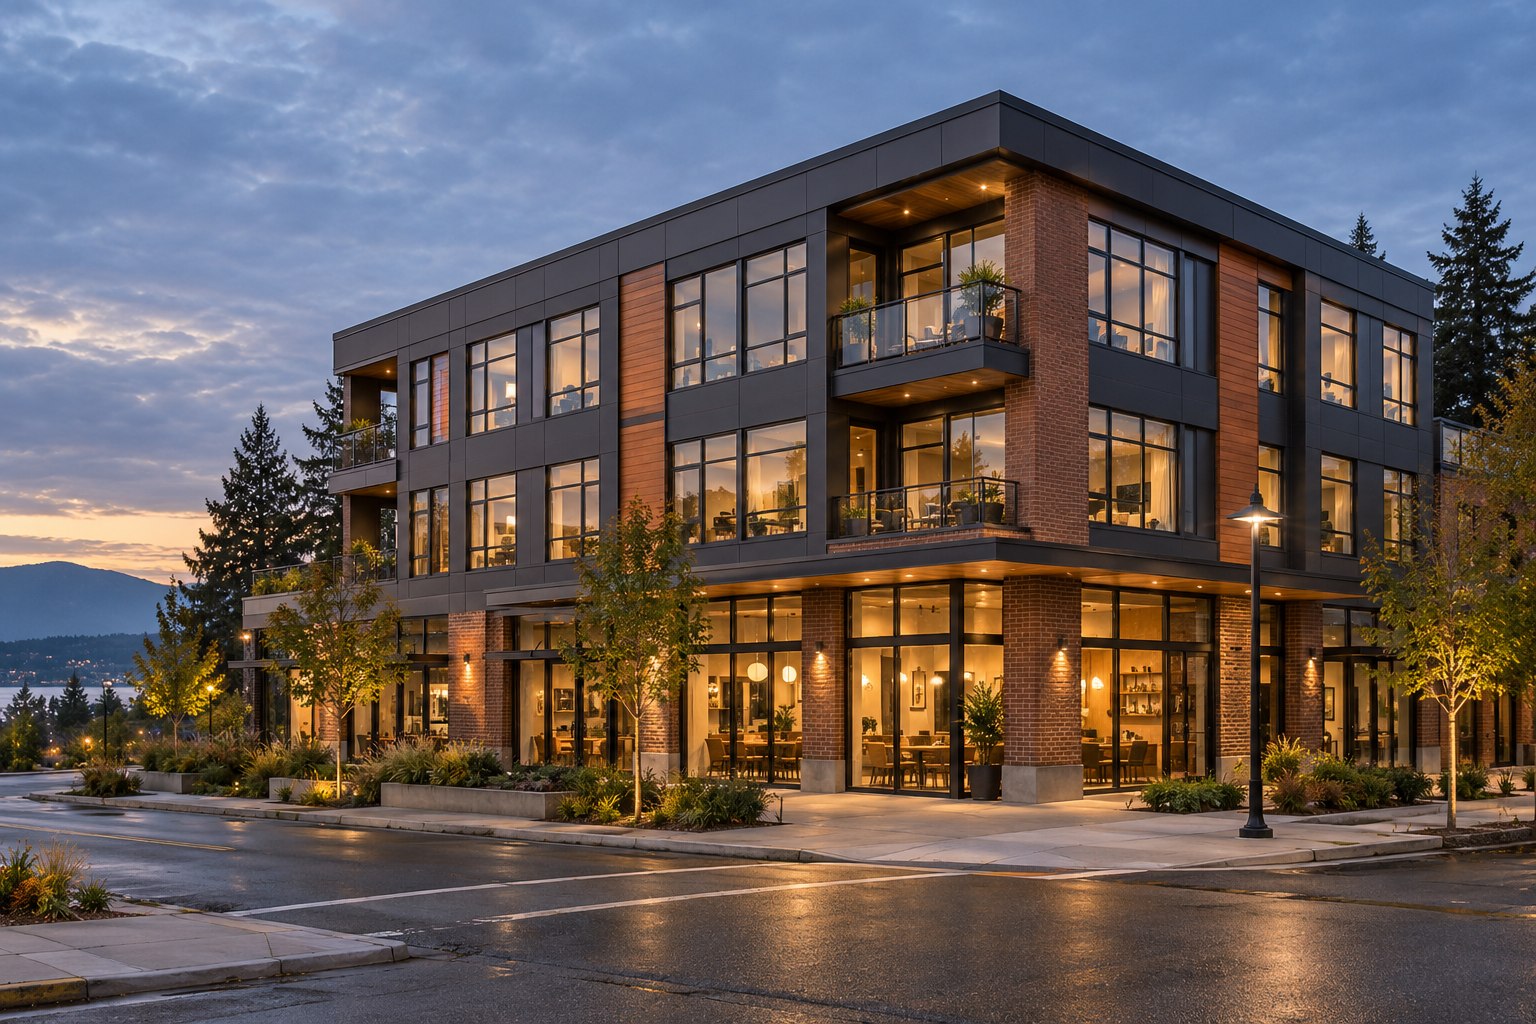
Apartments, townhomes, and buildings combining housing with commercial space.
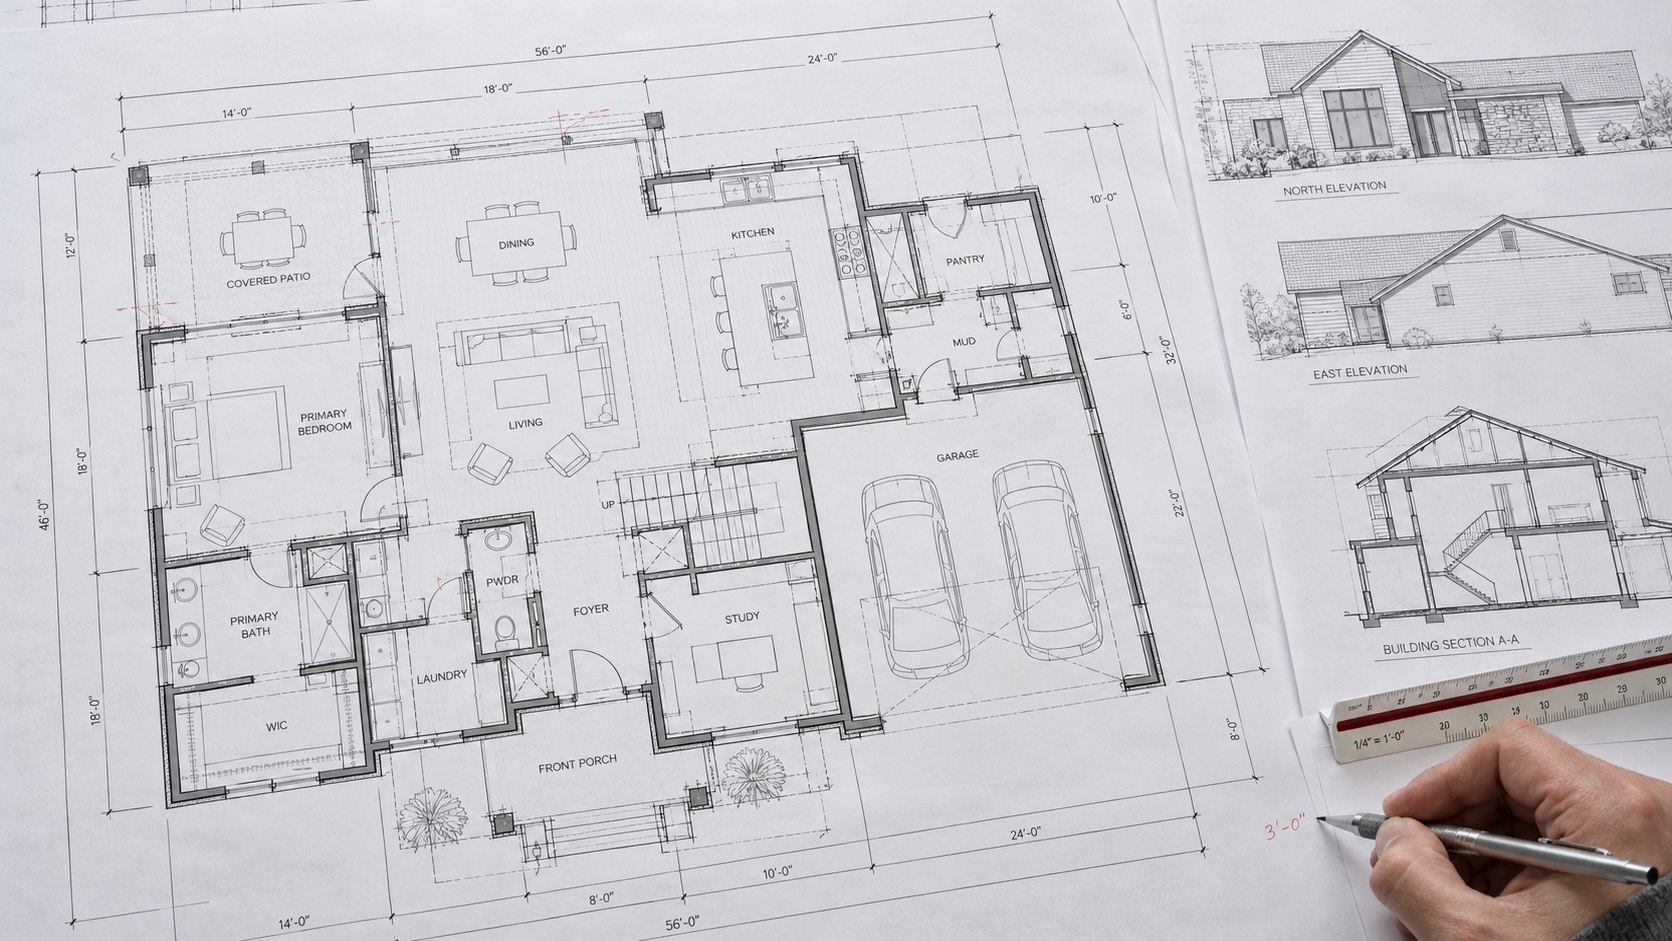
Office build-outs, interior reconfiguration, and structural modifications.
Storefronts, retail fit-outs, and commercial building alterations.
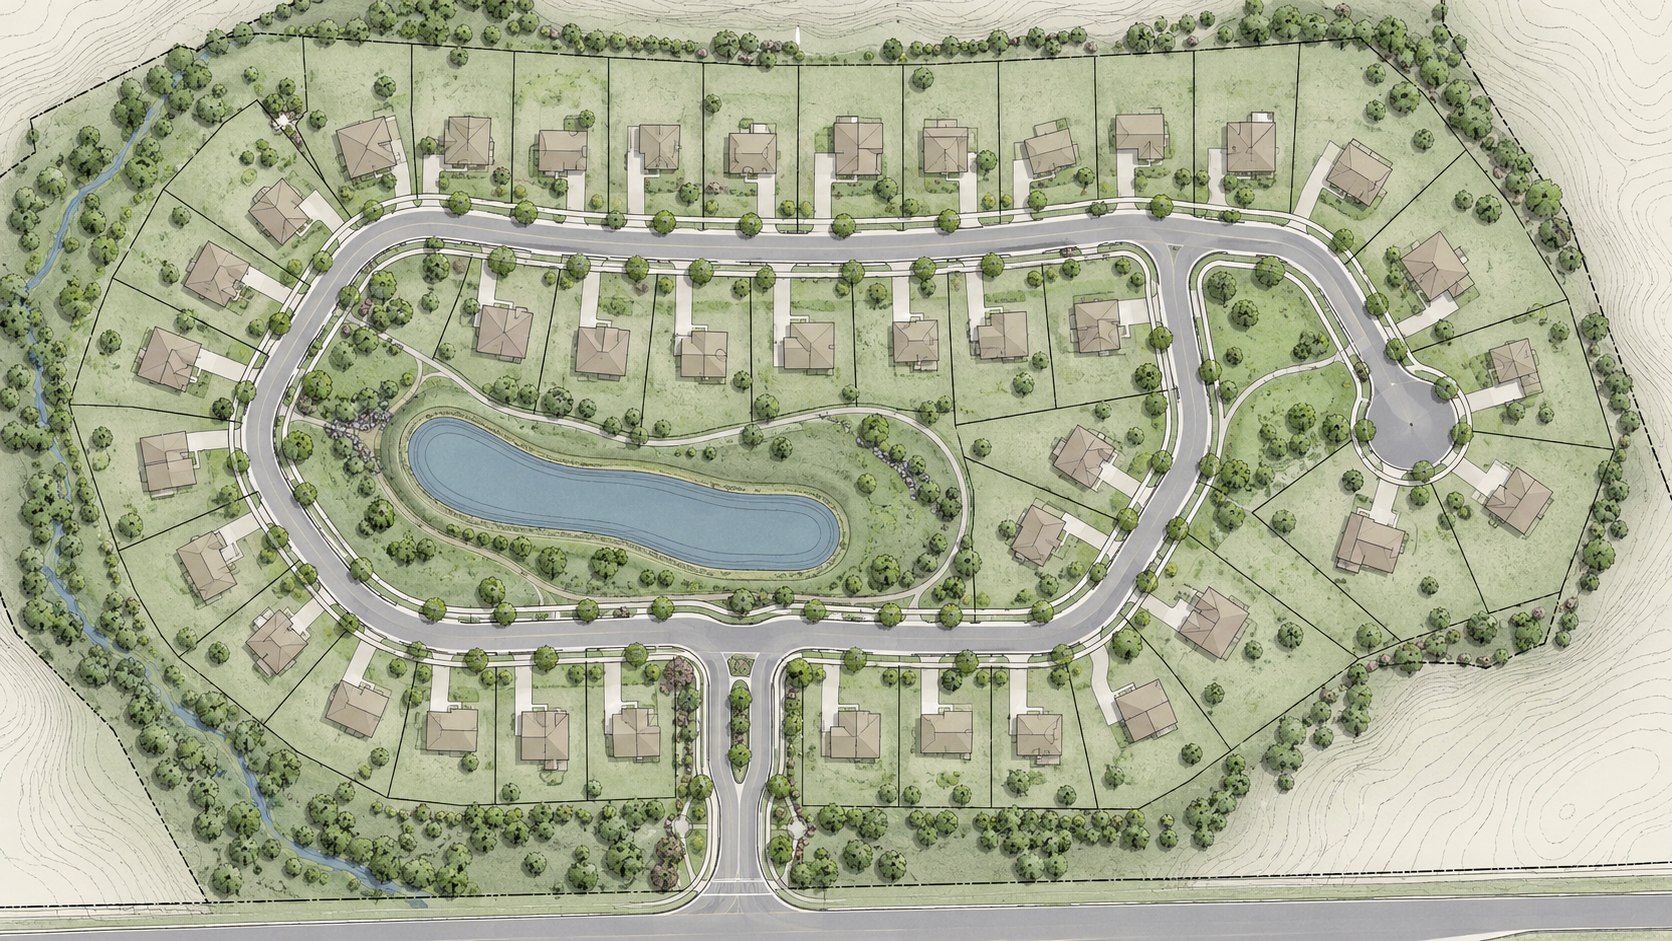
Workshops, warehouse improvements, access, grading, and site coordination.
Images illustrate project types and are not a completed-project portfolio.
Choose your project type, enter a few details, and get a price breakdown.
WHAT TO KNOW BEFORE YOU START
Want to talk through your project?
541.791.7118Our permit submittal fee is $997.00. For all plans engineered and prepared by our team. Required changes will be charged at our discounted hourly rate of $125.00 per hour. Design and engineering fees, agency fees, surveys, and specialist studies are separate unless your written proposal includes them.
Yes. Upload your plan set and tell us where you are building. Our U.S.-based team reviews your plans and local requirements, identifies the engineering and document updates needed for your site, and confirms the scope, fee, and schedule with you. Your engineering is handled by engineers licensed for your project location.
Yes. All TVP engineering work is performed by U.S.-based engineers. We do not send engineering work overseas. Your project is handled by engineers licensed and authorized for the state and jurisdiction where you are building.
Start with your project type, property address, and contact details. Add existing drawings, sketches, photos, or plan-review comments if you have them. You can submit a project even if your plans are not complete.
Our team reviews your location, scope, and available documents. We then confirm the engineering needs, proposed deliverables, fee, and schedule before you decide to proceed.
Yes. We work with homeowners, developers, general contractors, commercial clients, designers, and industry professionals. Whether you have a first idea or a developed plan set, we can help identify the next step.
We prepare the agreed documents for your project and support the review process within your scope. Your local building department makes the permit decision. Requirements vary, and some jurisdictions require the owner or general contractor to submit the application.
ONE U.S.-BASED TEAM. FROM PLANS TO PERMIT APPROVAL.
Upload your plans. Work with engineers licensed and authorized in your state, with one team helping you through the approval process.
U.S.-based engineers • Licensed in 40+ states • Real-time project visibility