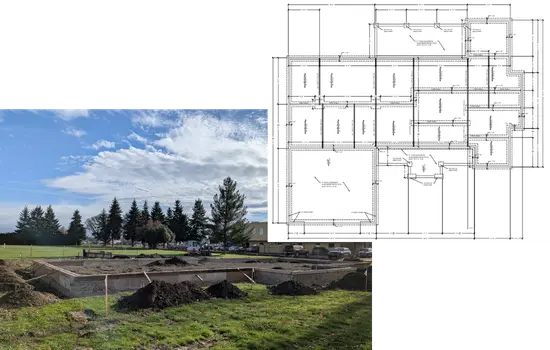
Structural framing plan
Joist, beam, and post layouts, member sizes, spans, and specified connections.

Engineering enabled by advanced software and AI.
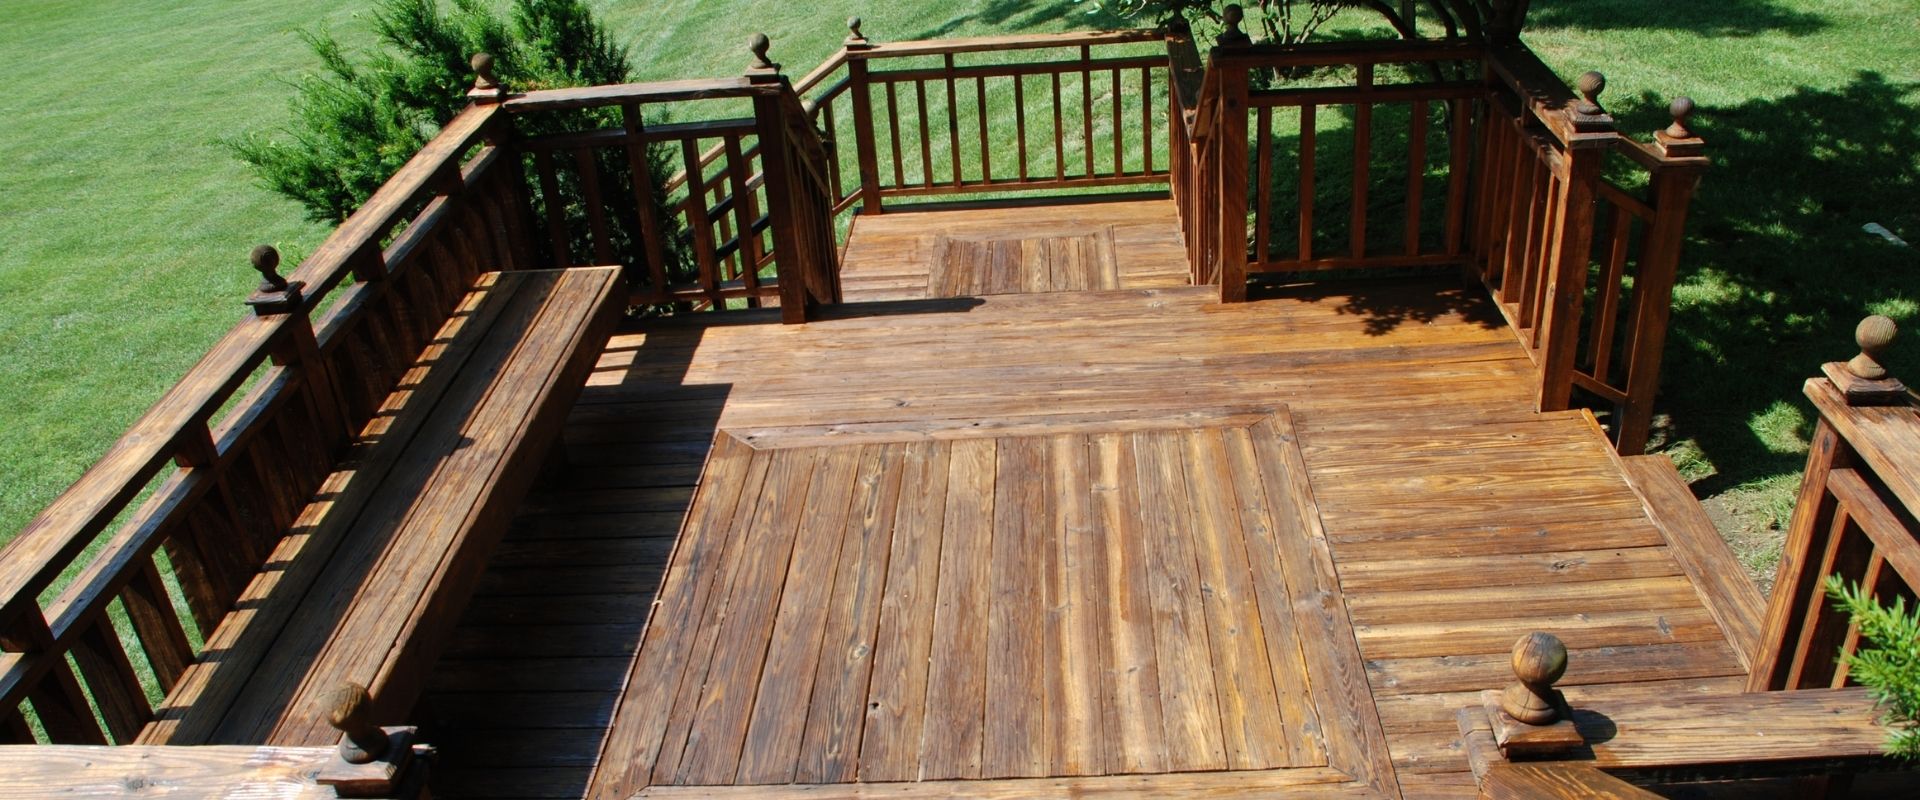
We design residential deck and porch framing, footings, and connections. Covered structures also need roof-load and attachment details; freestanding decks need their own support and lateral systems.
Structural plans for raised and multi-level decks.
Roof framing, supports, and attachment details.
Independent support and lateral systems.
Engineering for residential outdoor structures.
How we help
We help you plan outdoor space with structural drawings that explain how the framing, supports, and connections work together. Together, we agree on the drawings, engineering, and support your project needs before work begins.
Joist, beam, and post layouts, member sizes, spans, and specified connections.
Footing sizes and depths based on loads, available soil information, and local frost requirements.
Ledger, post-base, lateral connection, and guard-attachment details where applicable.
Roof framing, support, and attachment details when a porch or patio cover is included in the scope.
How it works
A clear path from your first ideas to coordinated drawings.
Tell us what you want to build or change and share any sketches, existing plans, or photos you have.
We walk you through the proposed scope, drawings, fee, and timeline, answer your questions, and agree on a plan together.
We coordinate the framing, footings, connections, and any roof support included in your scope.
Receive drawings for your contractor and permit review, with review responses and clarifications as agreed.
Decks & Porches questions
Practical answers about your project, the information we need, and preparing for the next steps.
Request a project quote
Share the property address, describe the work, and attach any plans or photos you have. We'll review the information and confirm the services, deliverables, and schedule.